
Sawyer Ridge
Mauston, WI

Featured Availability
View real-time openings and apply online in minutes.
No units are available at this time
Sawyer Ridge is currently fully occupied. You can still explore the typical apartment types below and contact PAC Management to be notified about future openings.
Leasing updates coming soon
This property is not currently open for online applications. Explore the apartment types below and contact PAC Management to be notified when leasing begins or new openings become available.
Apartment Types & Floor Plans
Browse each layout — plans and details in one place.
Floor Plan Layouts
Representative floor plans shown. Actual unit orientation may vary by building and some layouts may be mirrored.
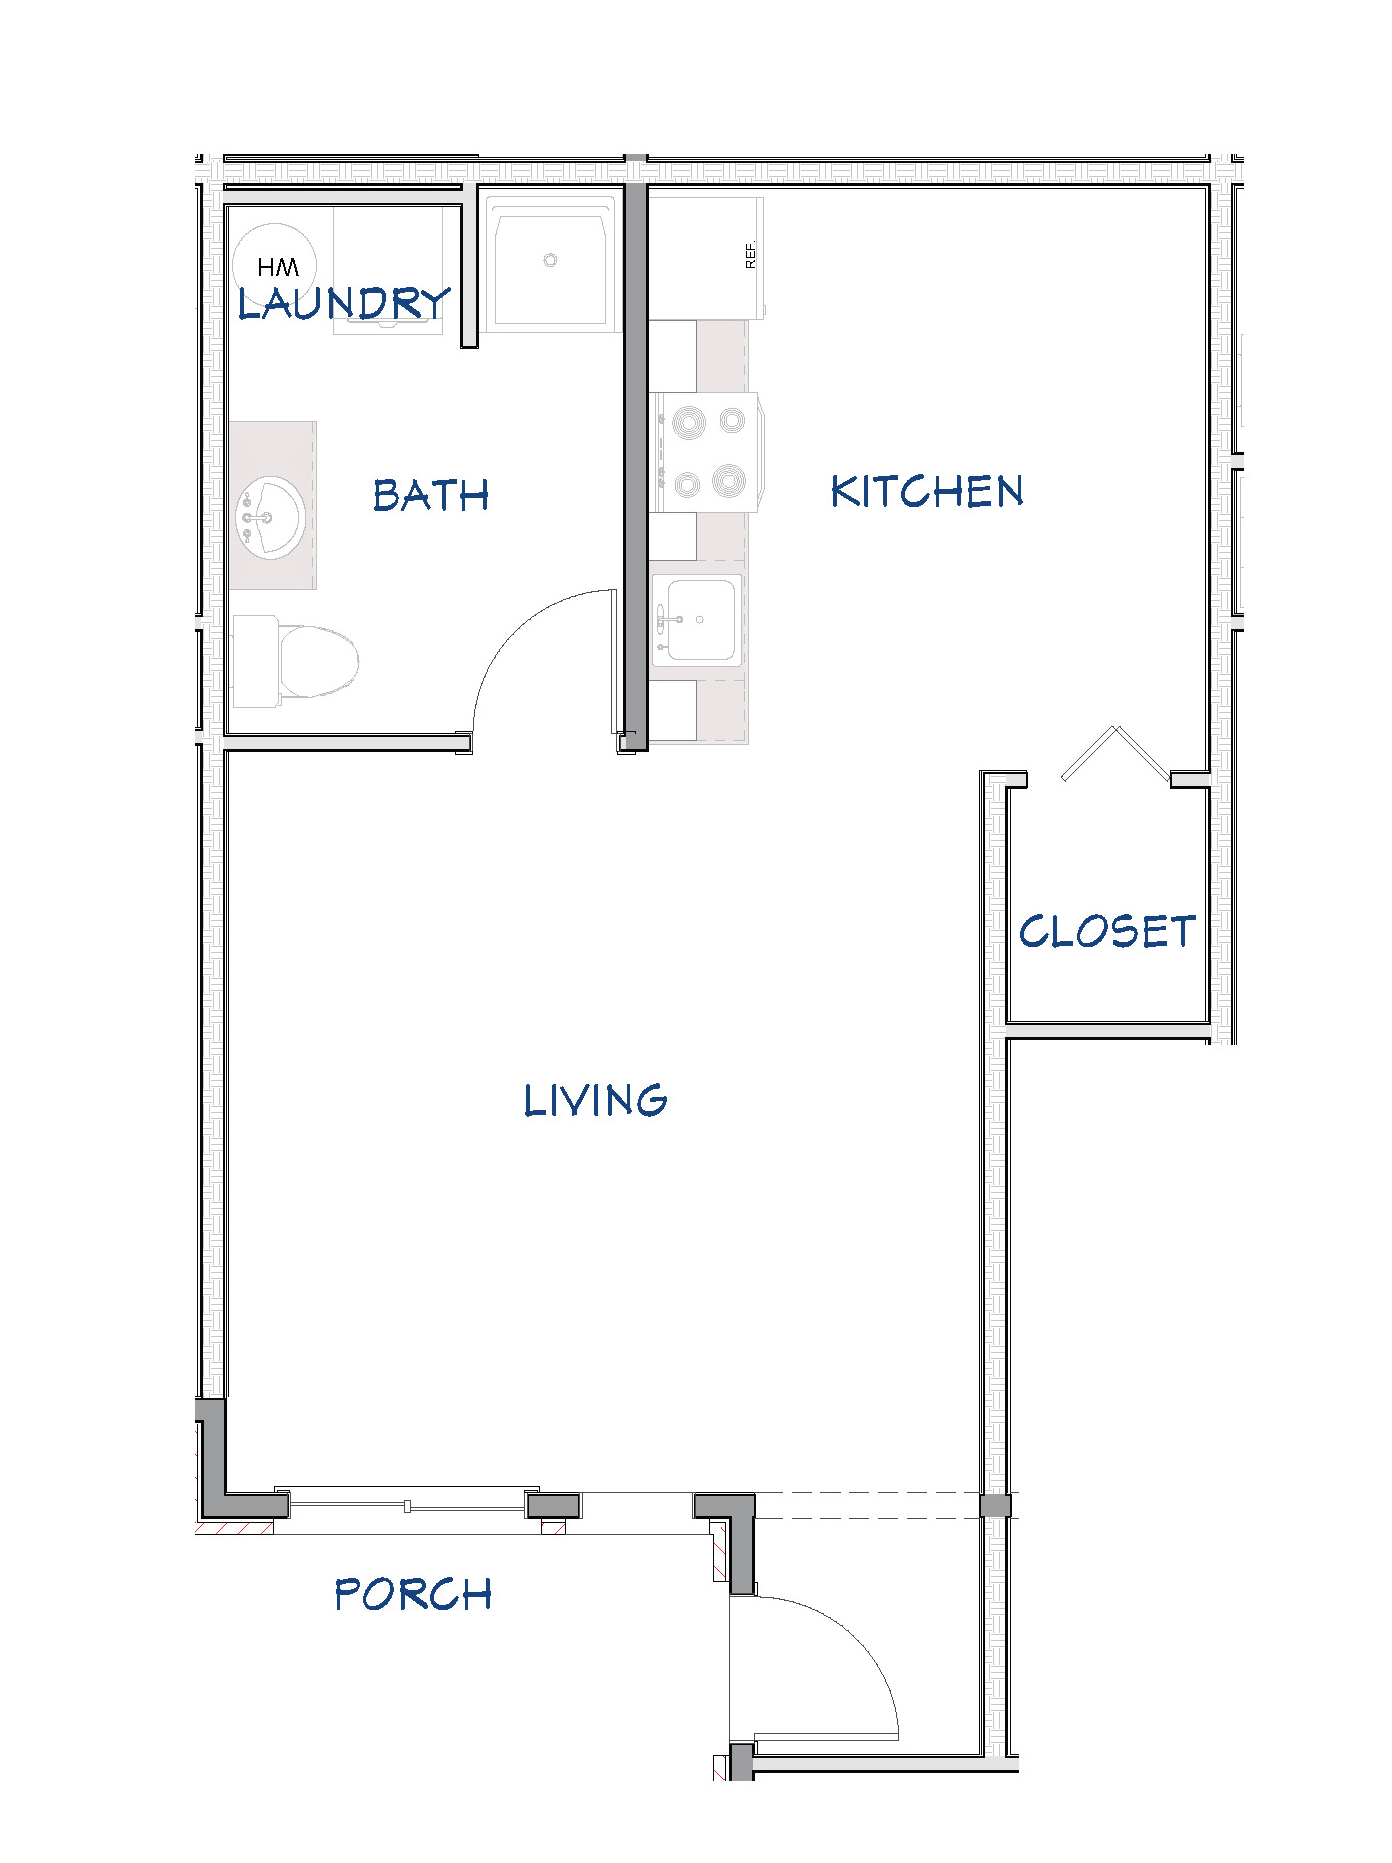
Lower Unit A
Main-level studio layout.
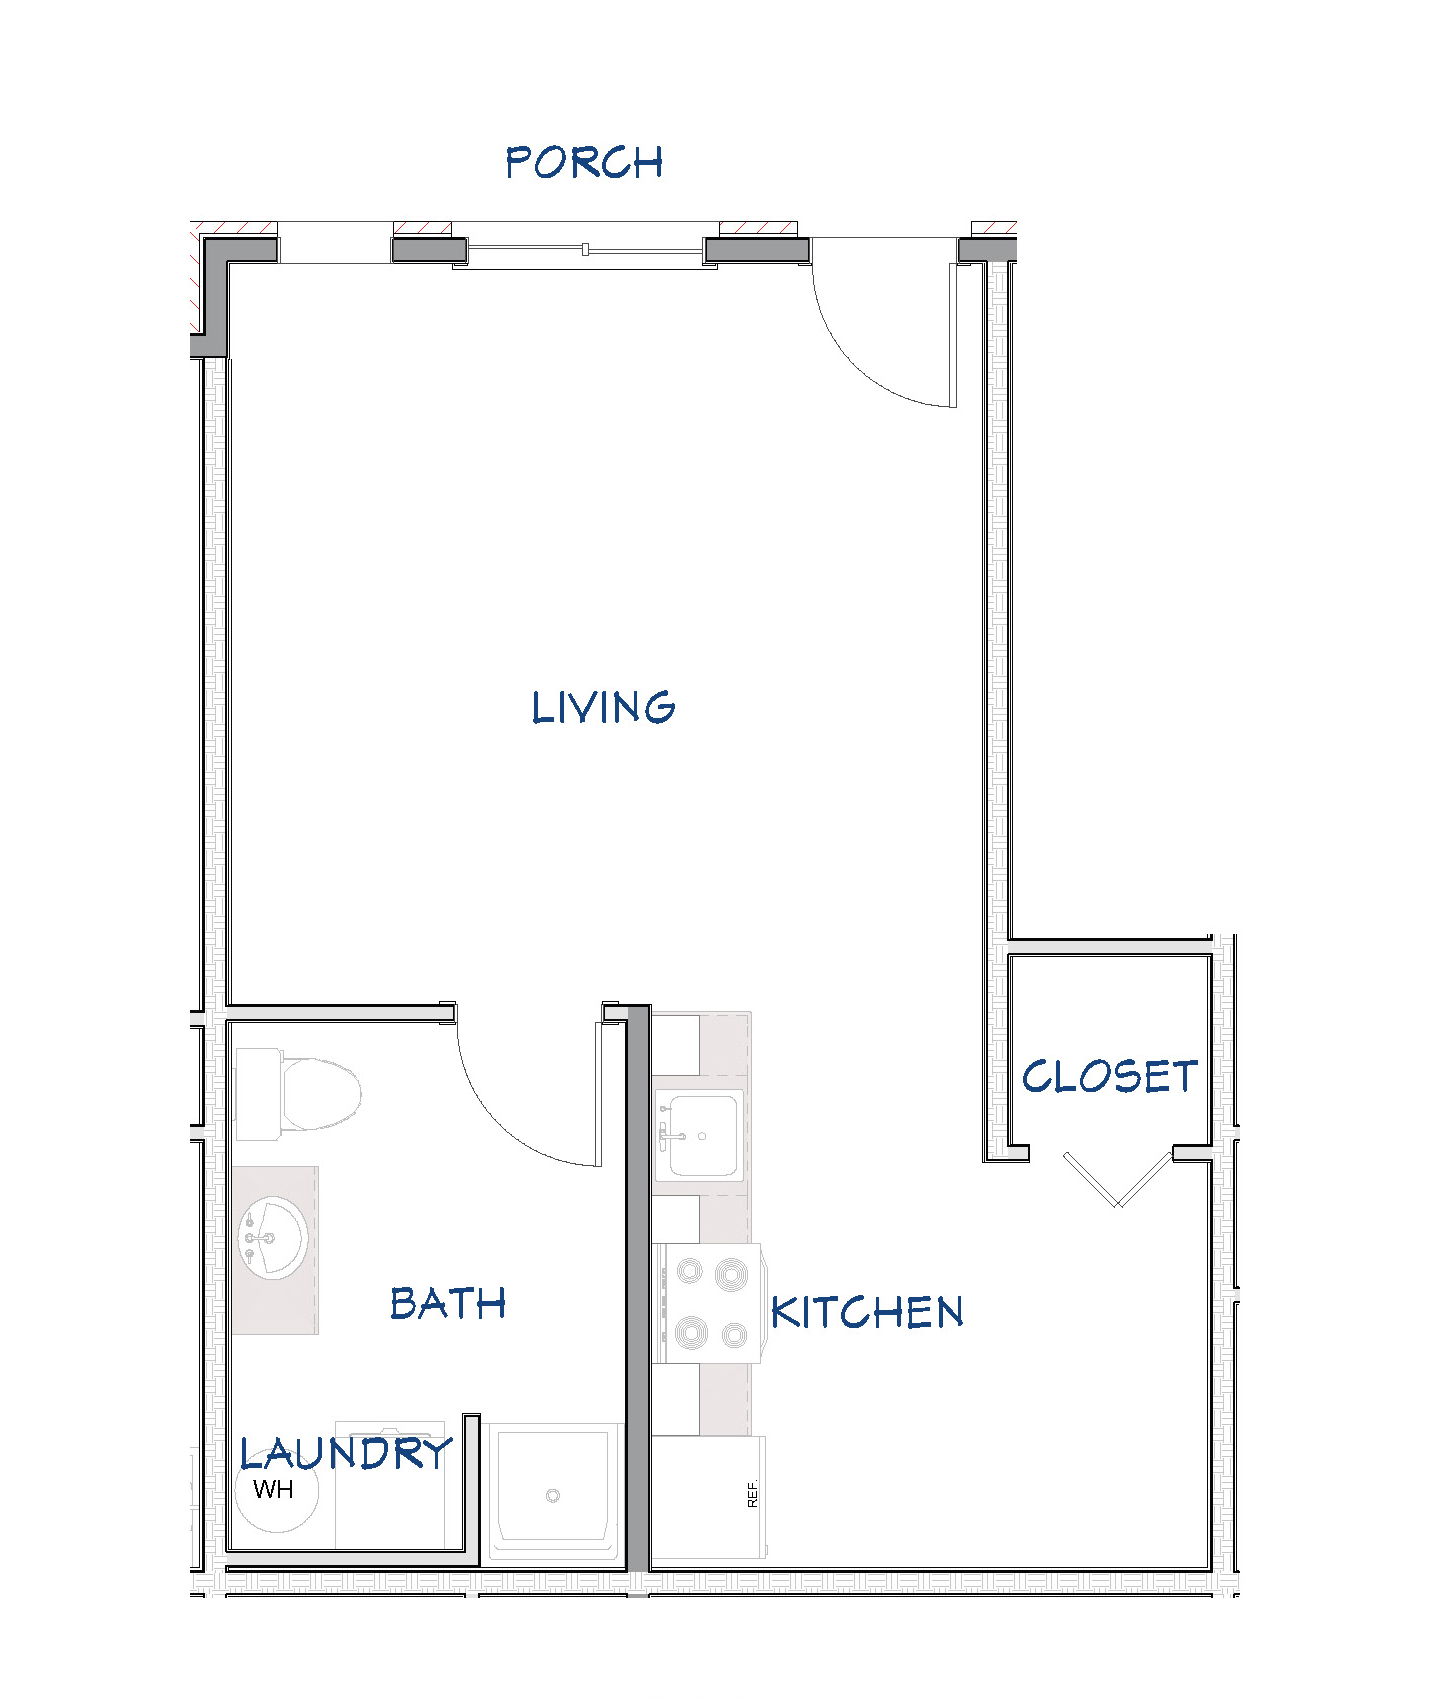
Lower Unit B
Alternate main-level studio layout.
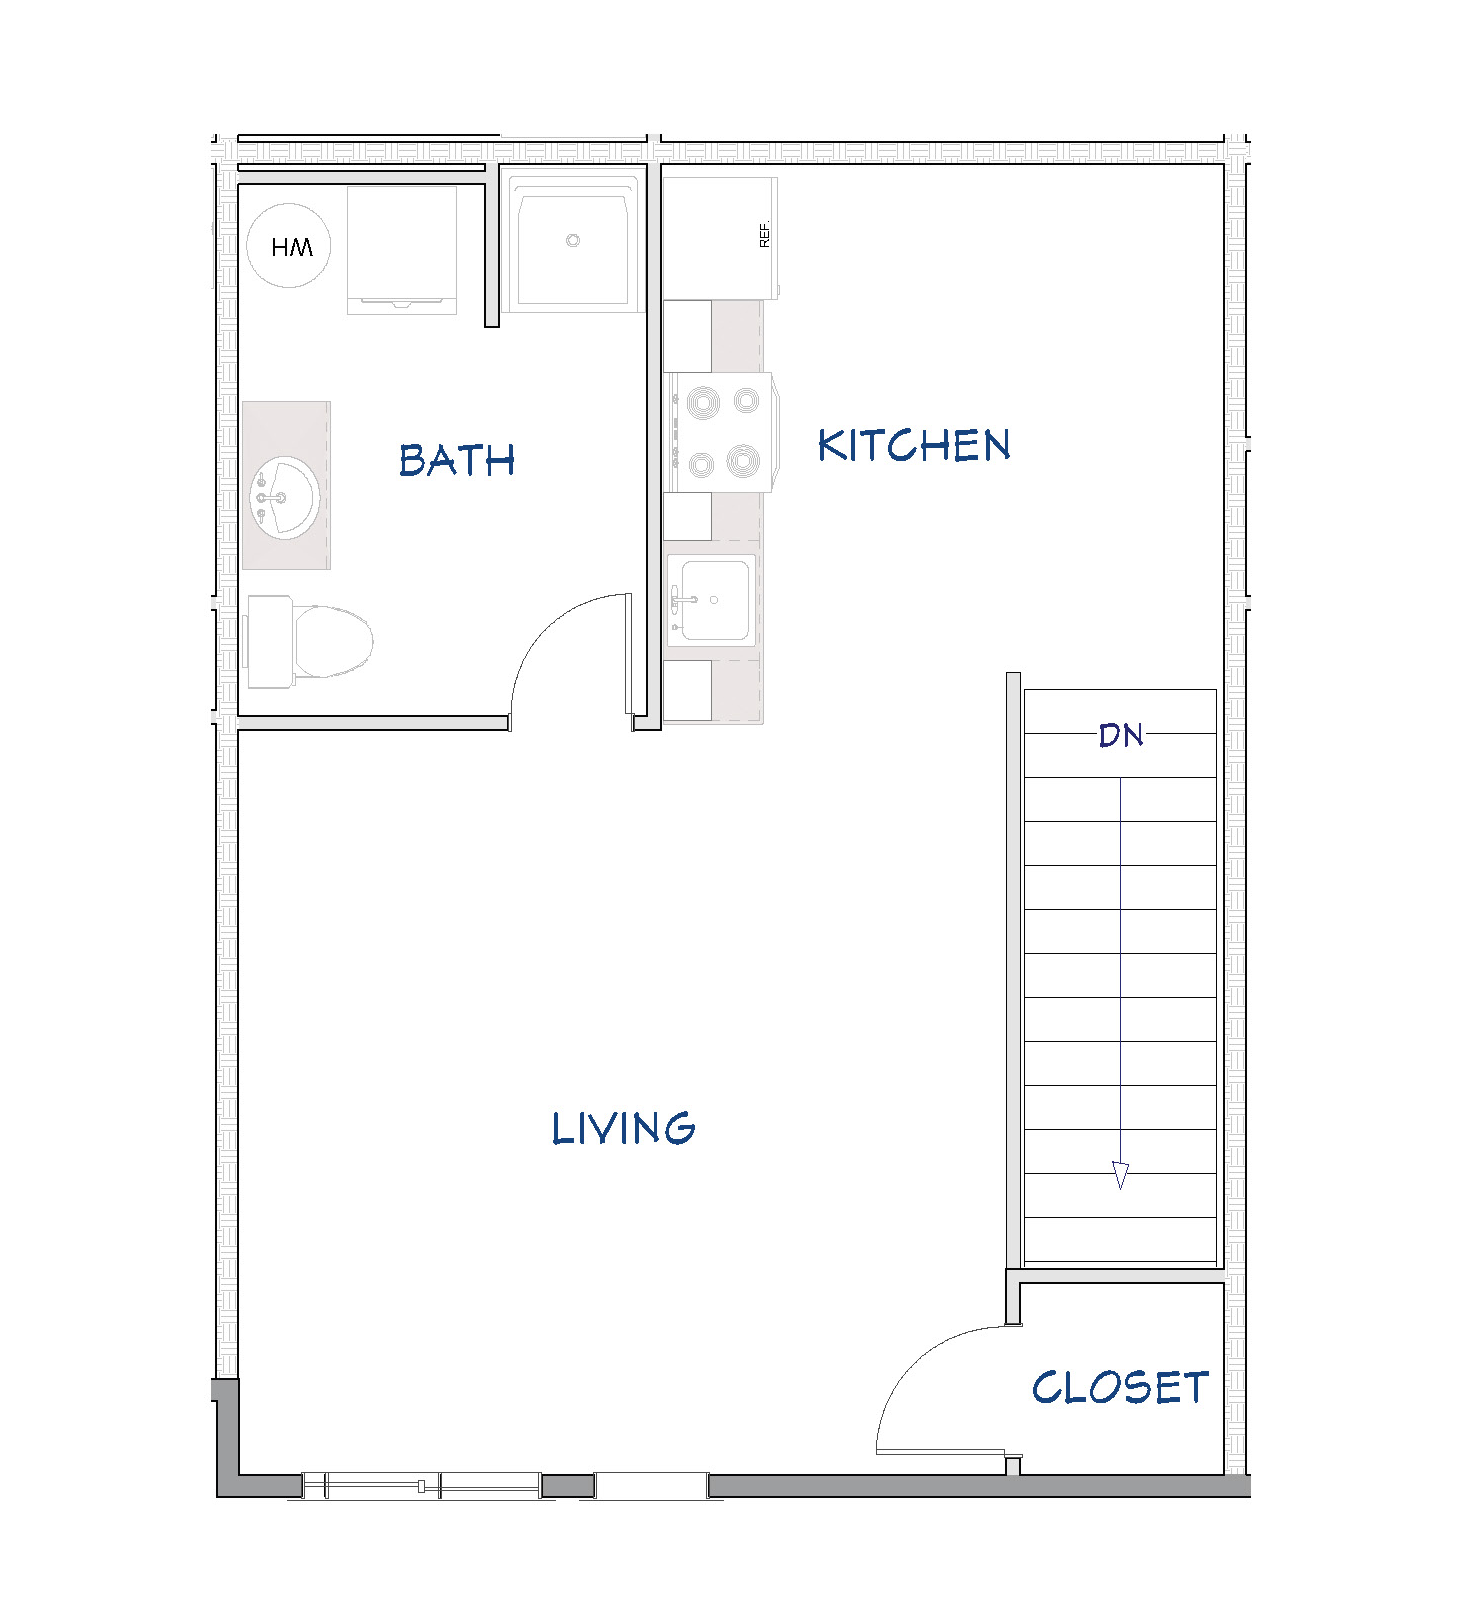
Upper Unit
Upper-level studio layout.
Smart, low-maintenance living with an open efficient layout, modern finishes, and efficient use of space — 500-534 sq ft.
View Available StudiosFloor Plan Layouts
Representative floor plans shown. Actual unit orientation may vary by building and some layouts may be mirrored.
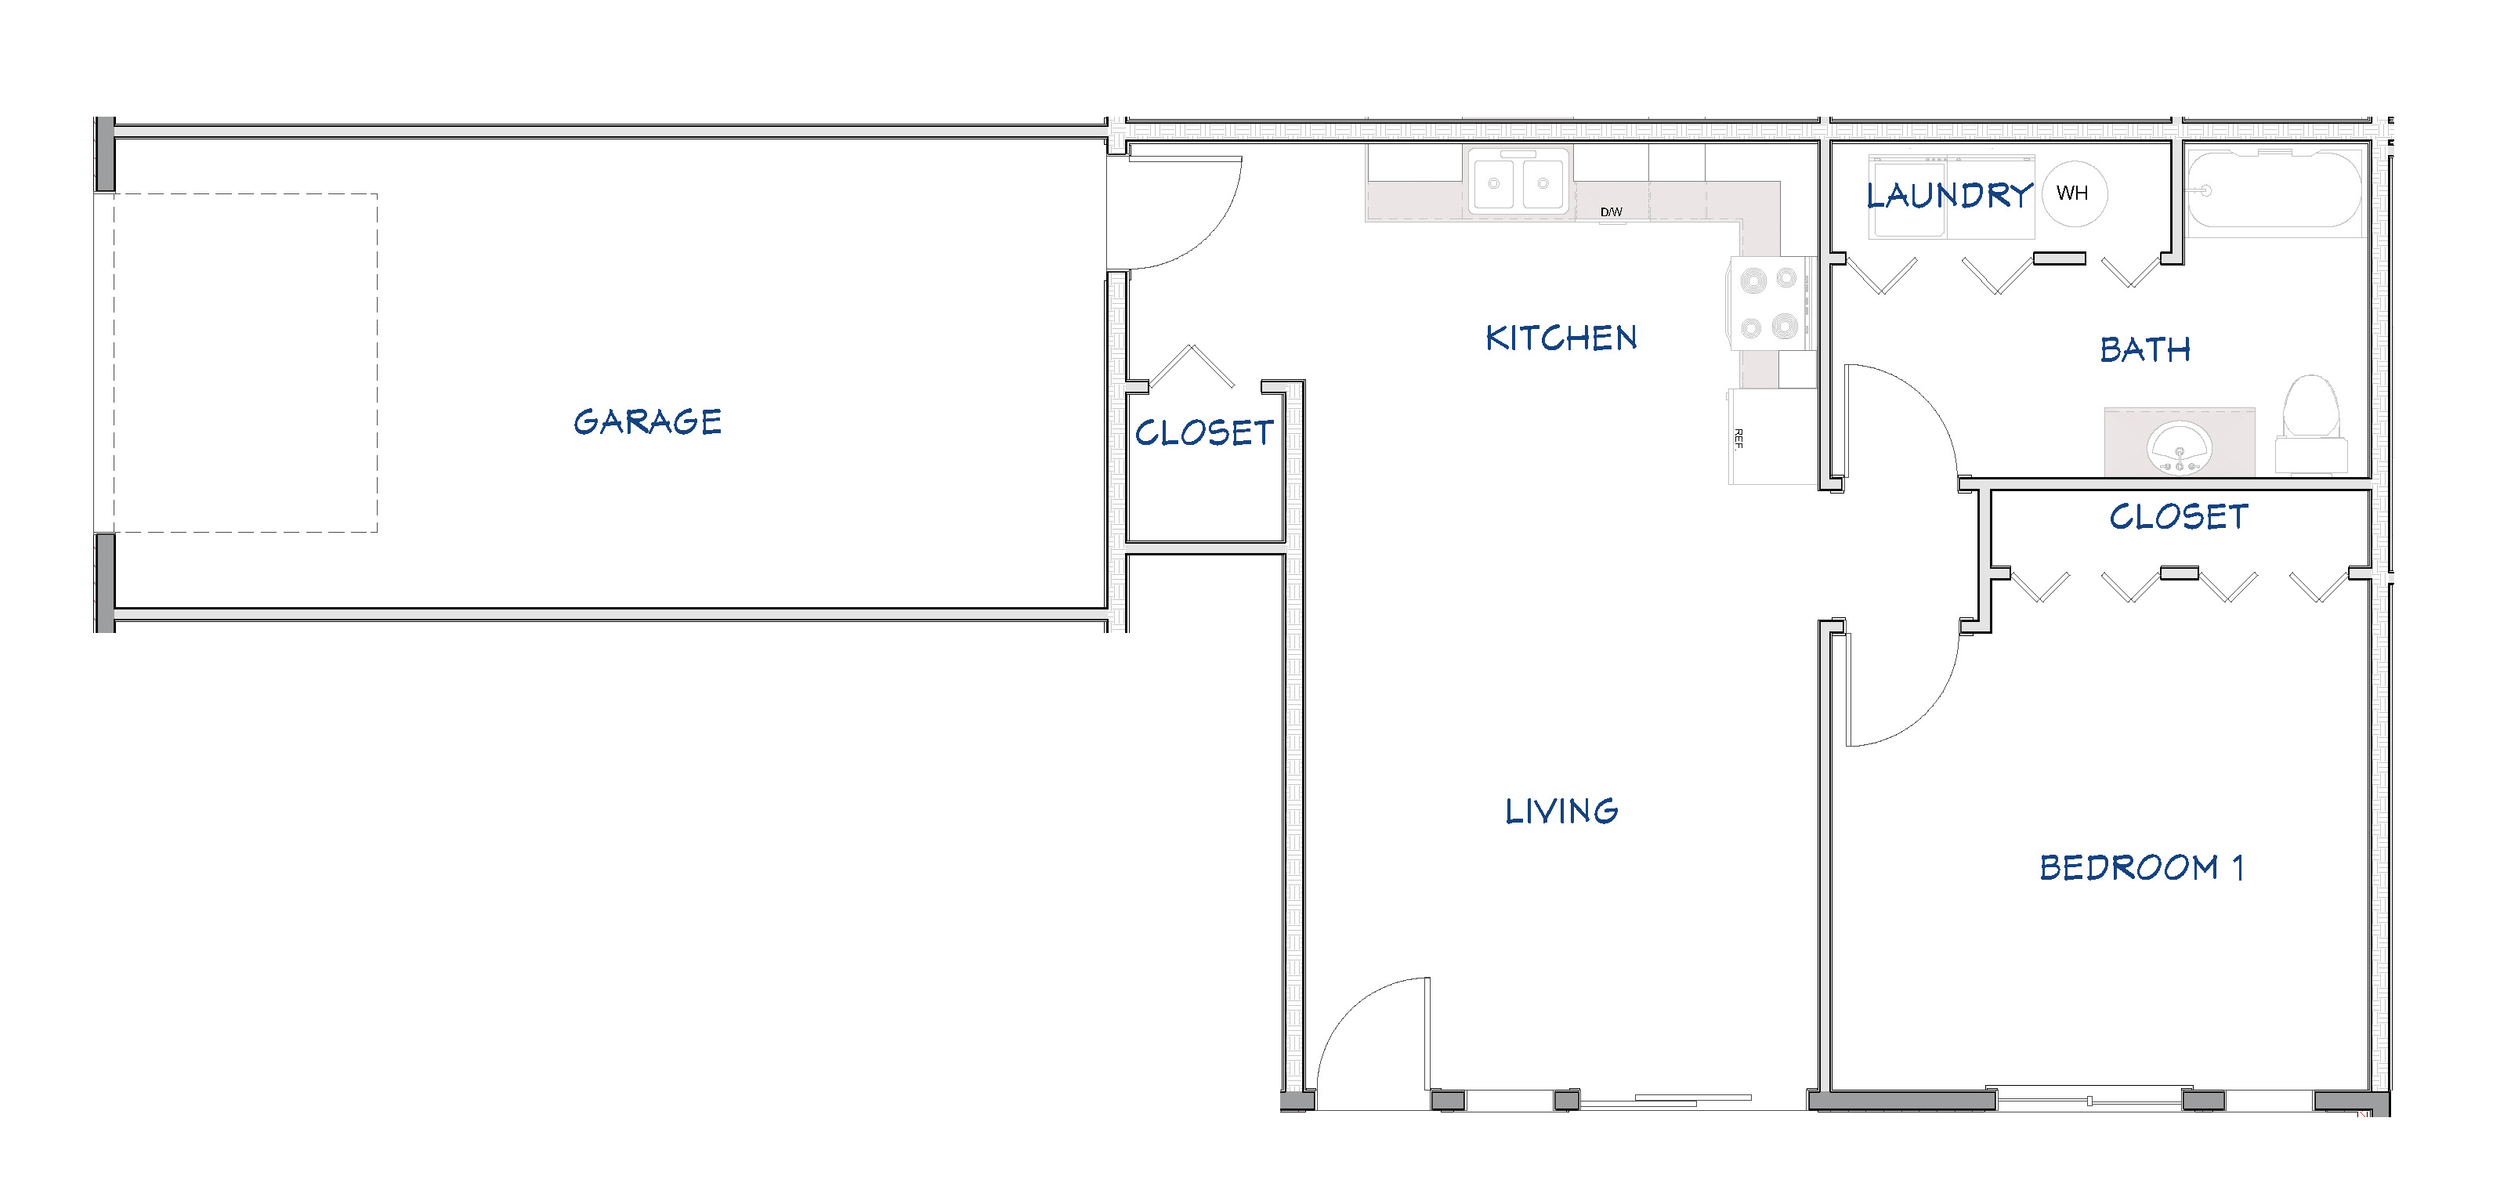
Lower Unit
Main-level 1 bedroom layout with attached garage access and patio.
Upper Unit
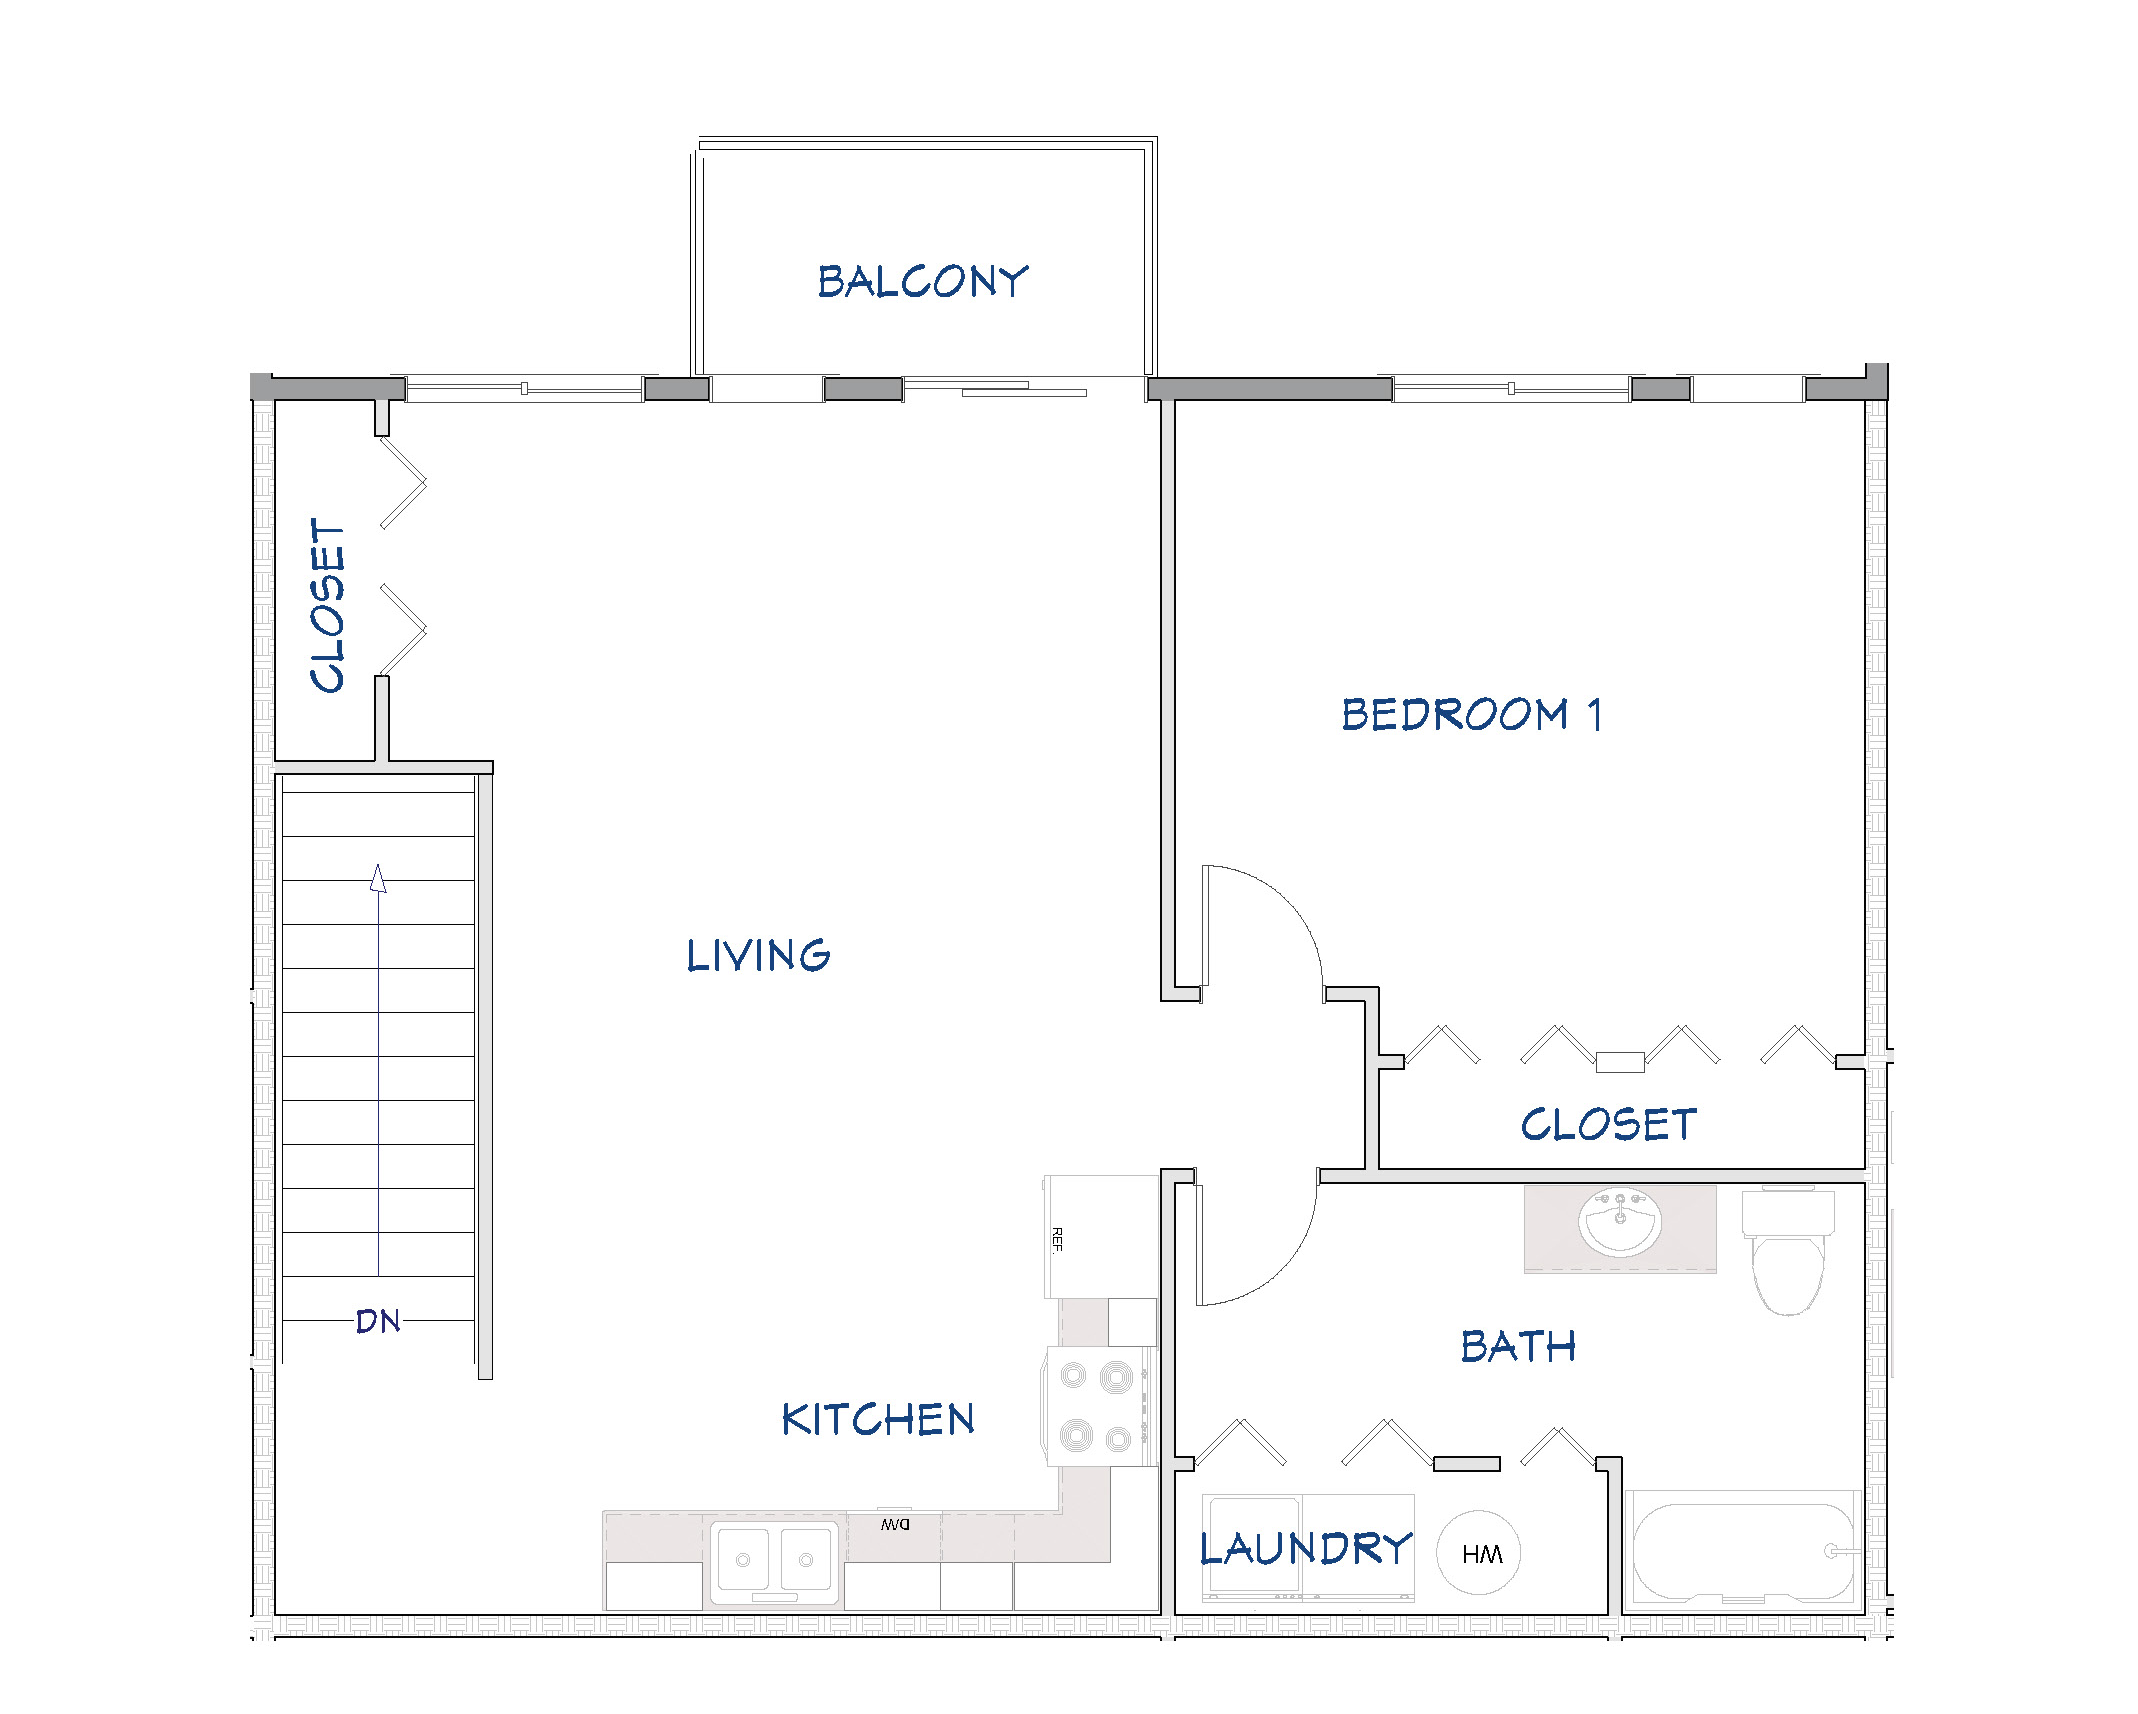
Upper-level 1 bedroom layout with balcony.
A bright, functional layout with room to relax, ideal for residents looking for comfort and simplicity — 807-808 sq ft.
View Available 1-BedroomsFloor Plan Layouts
Representative floor plans shown. Actual unit orientation may vary by building and some layouts may be mirrored.
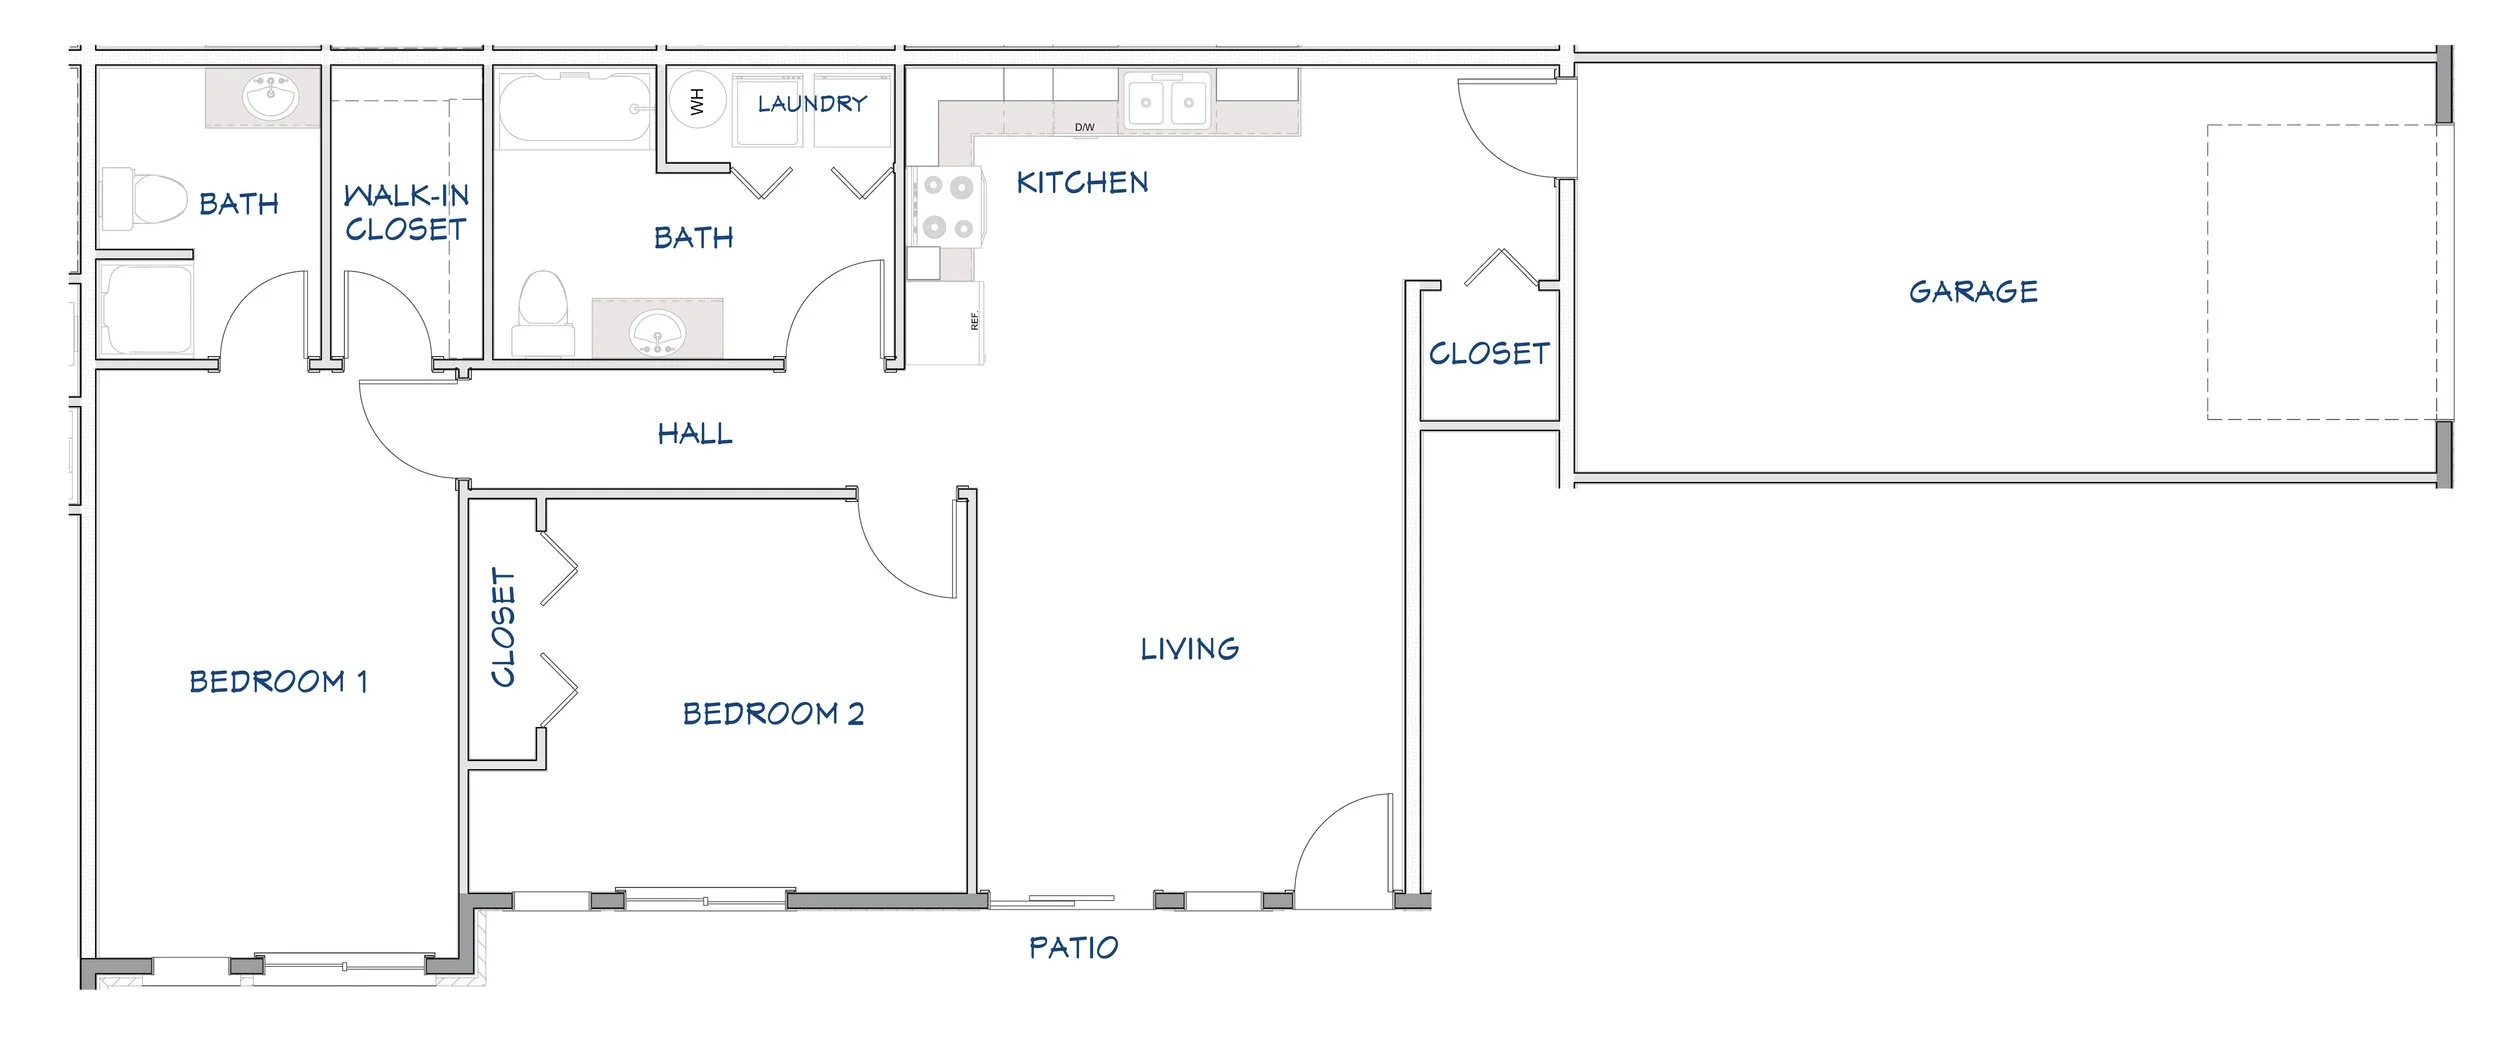
Lower Unit
Main-level 2 bedroom layout with attached garage access and patio.
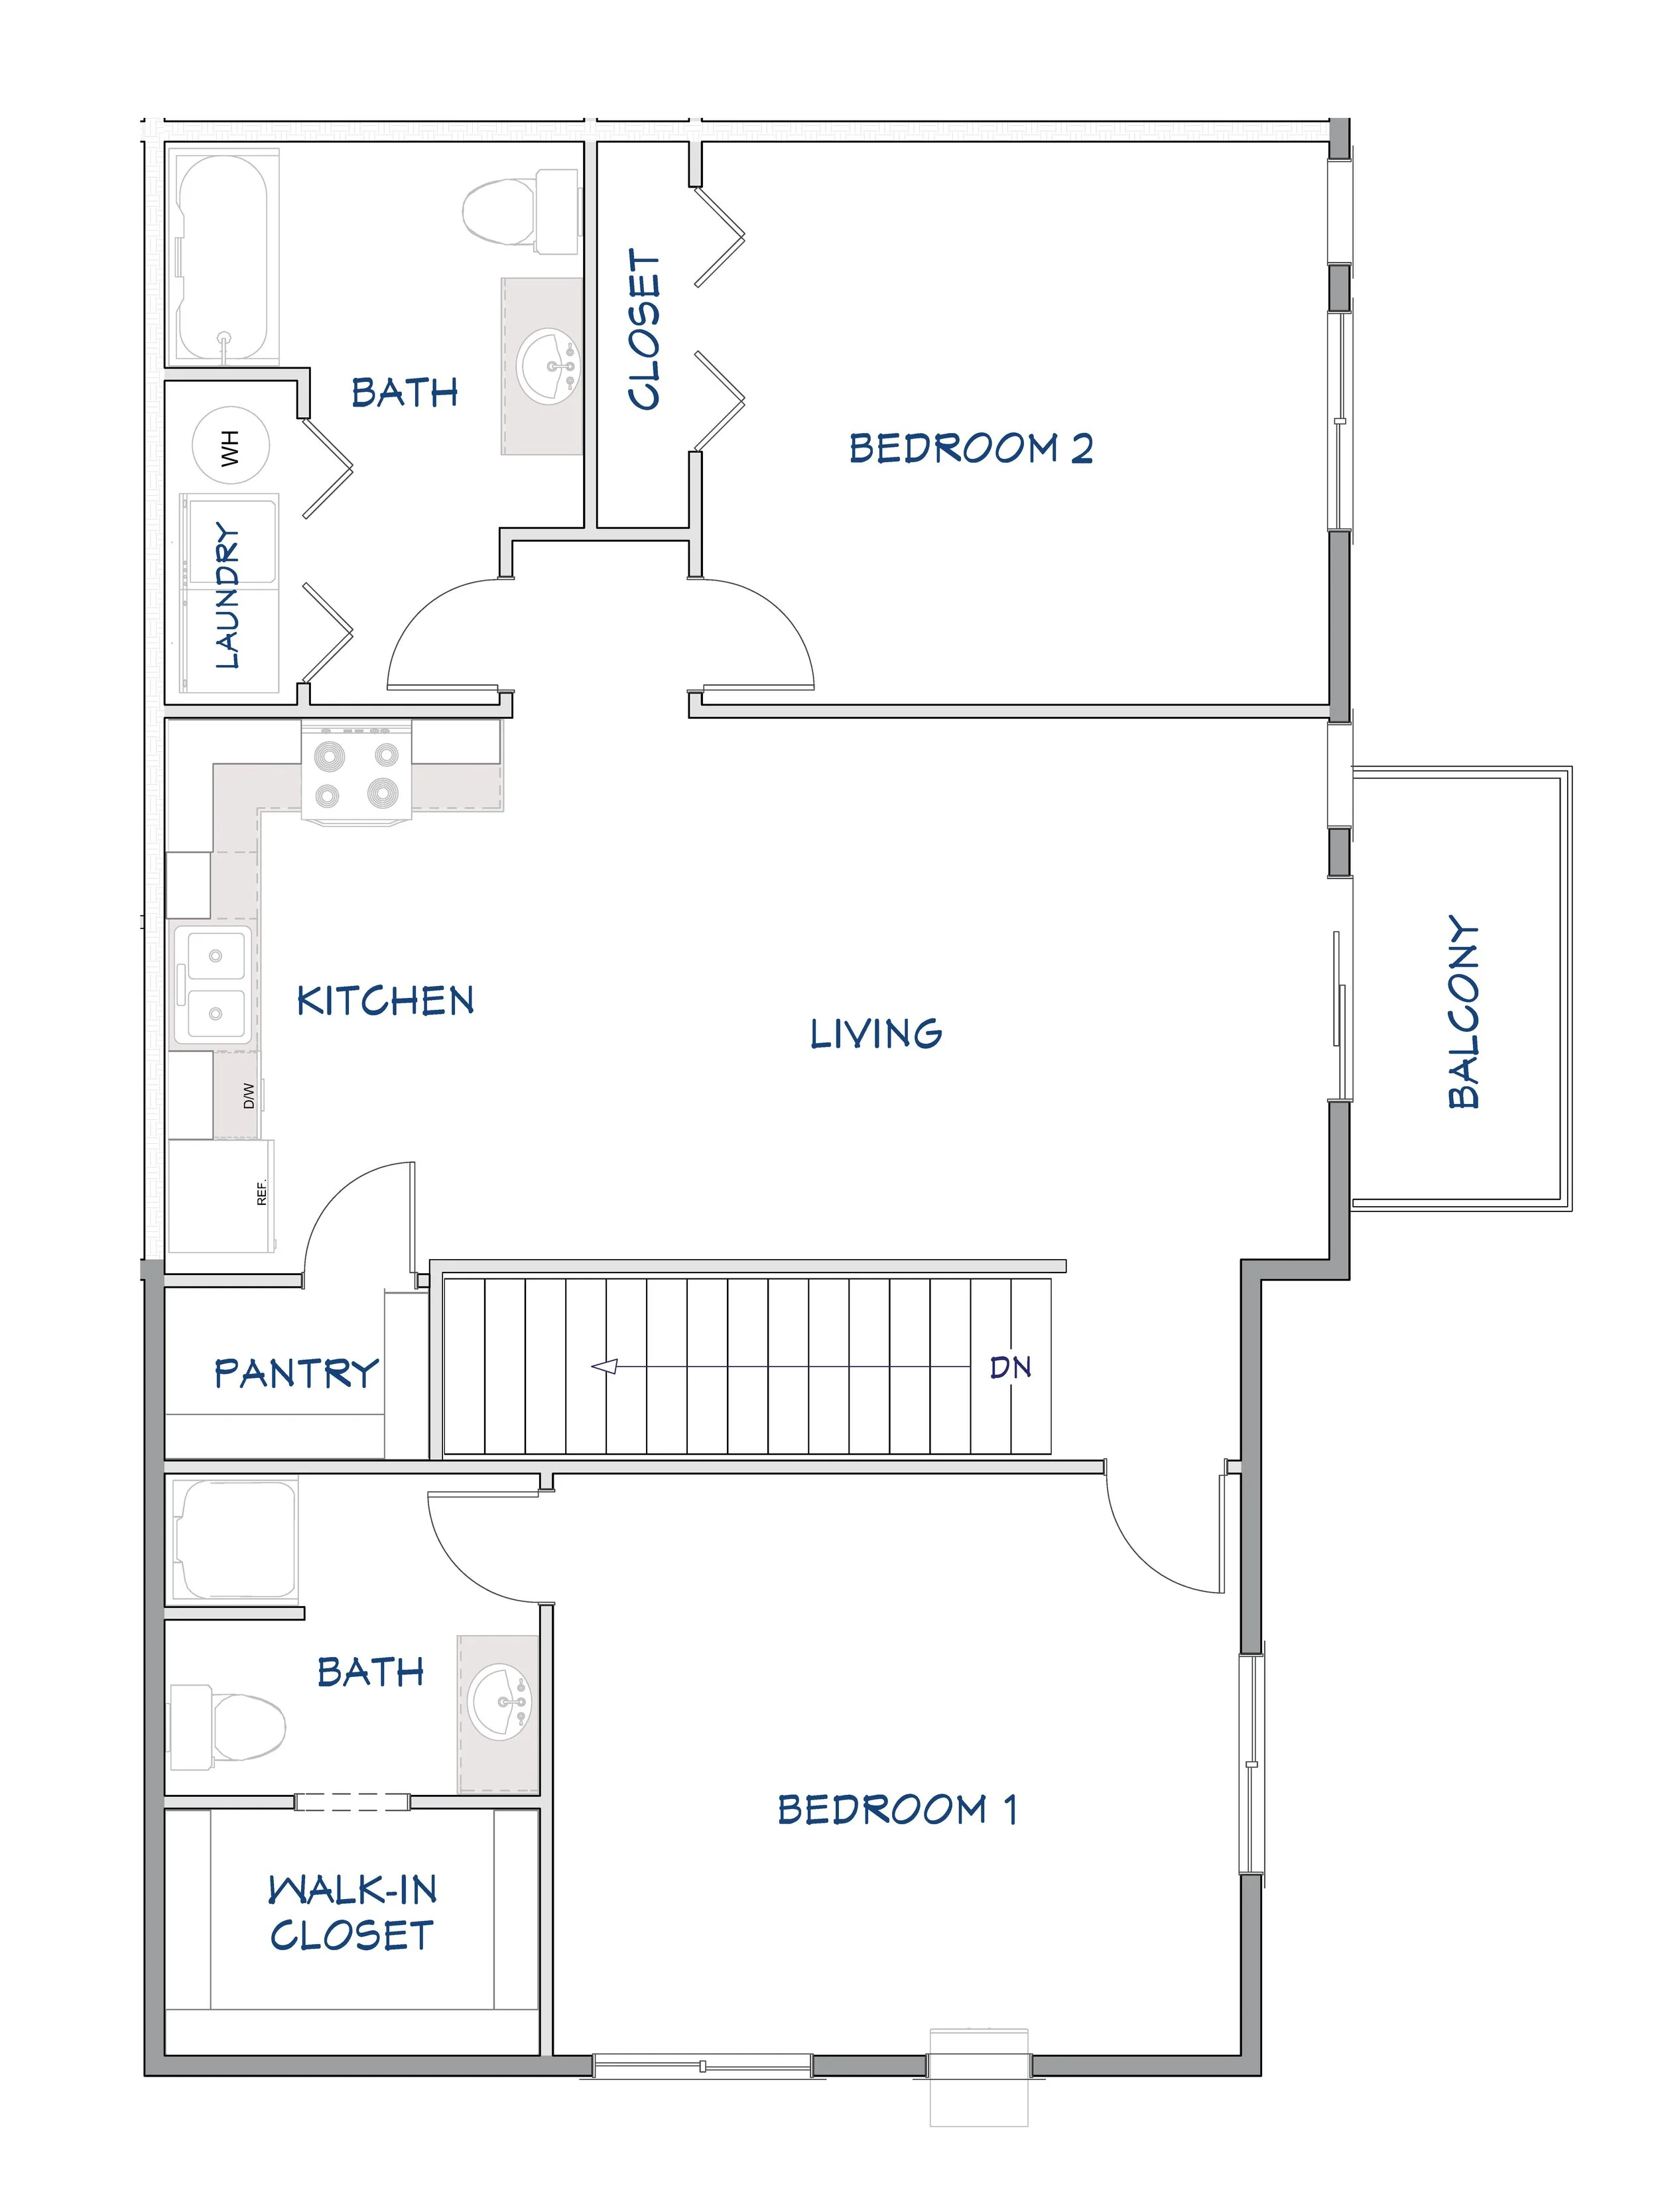
Upper Unit A
Upper-level layout with balcony and split bedroom arrangement.
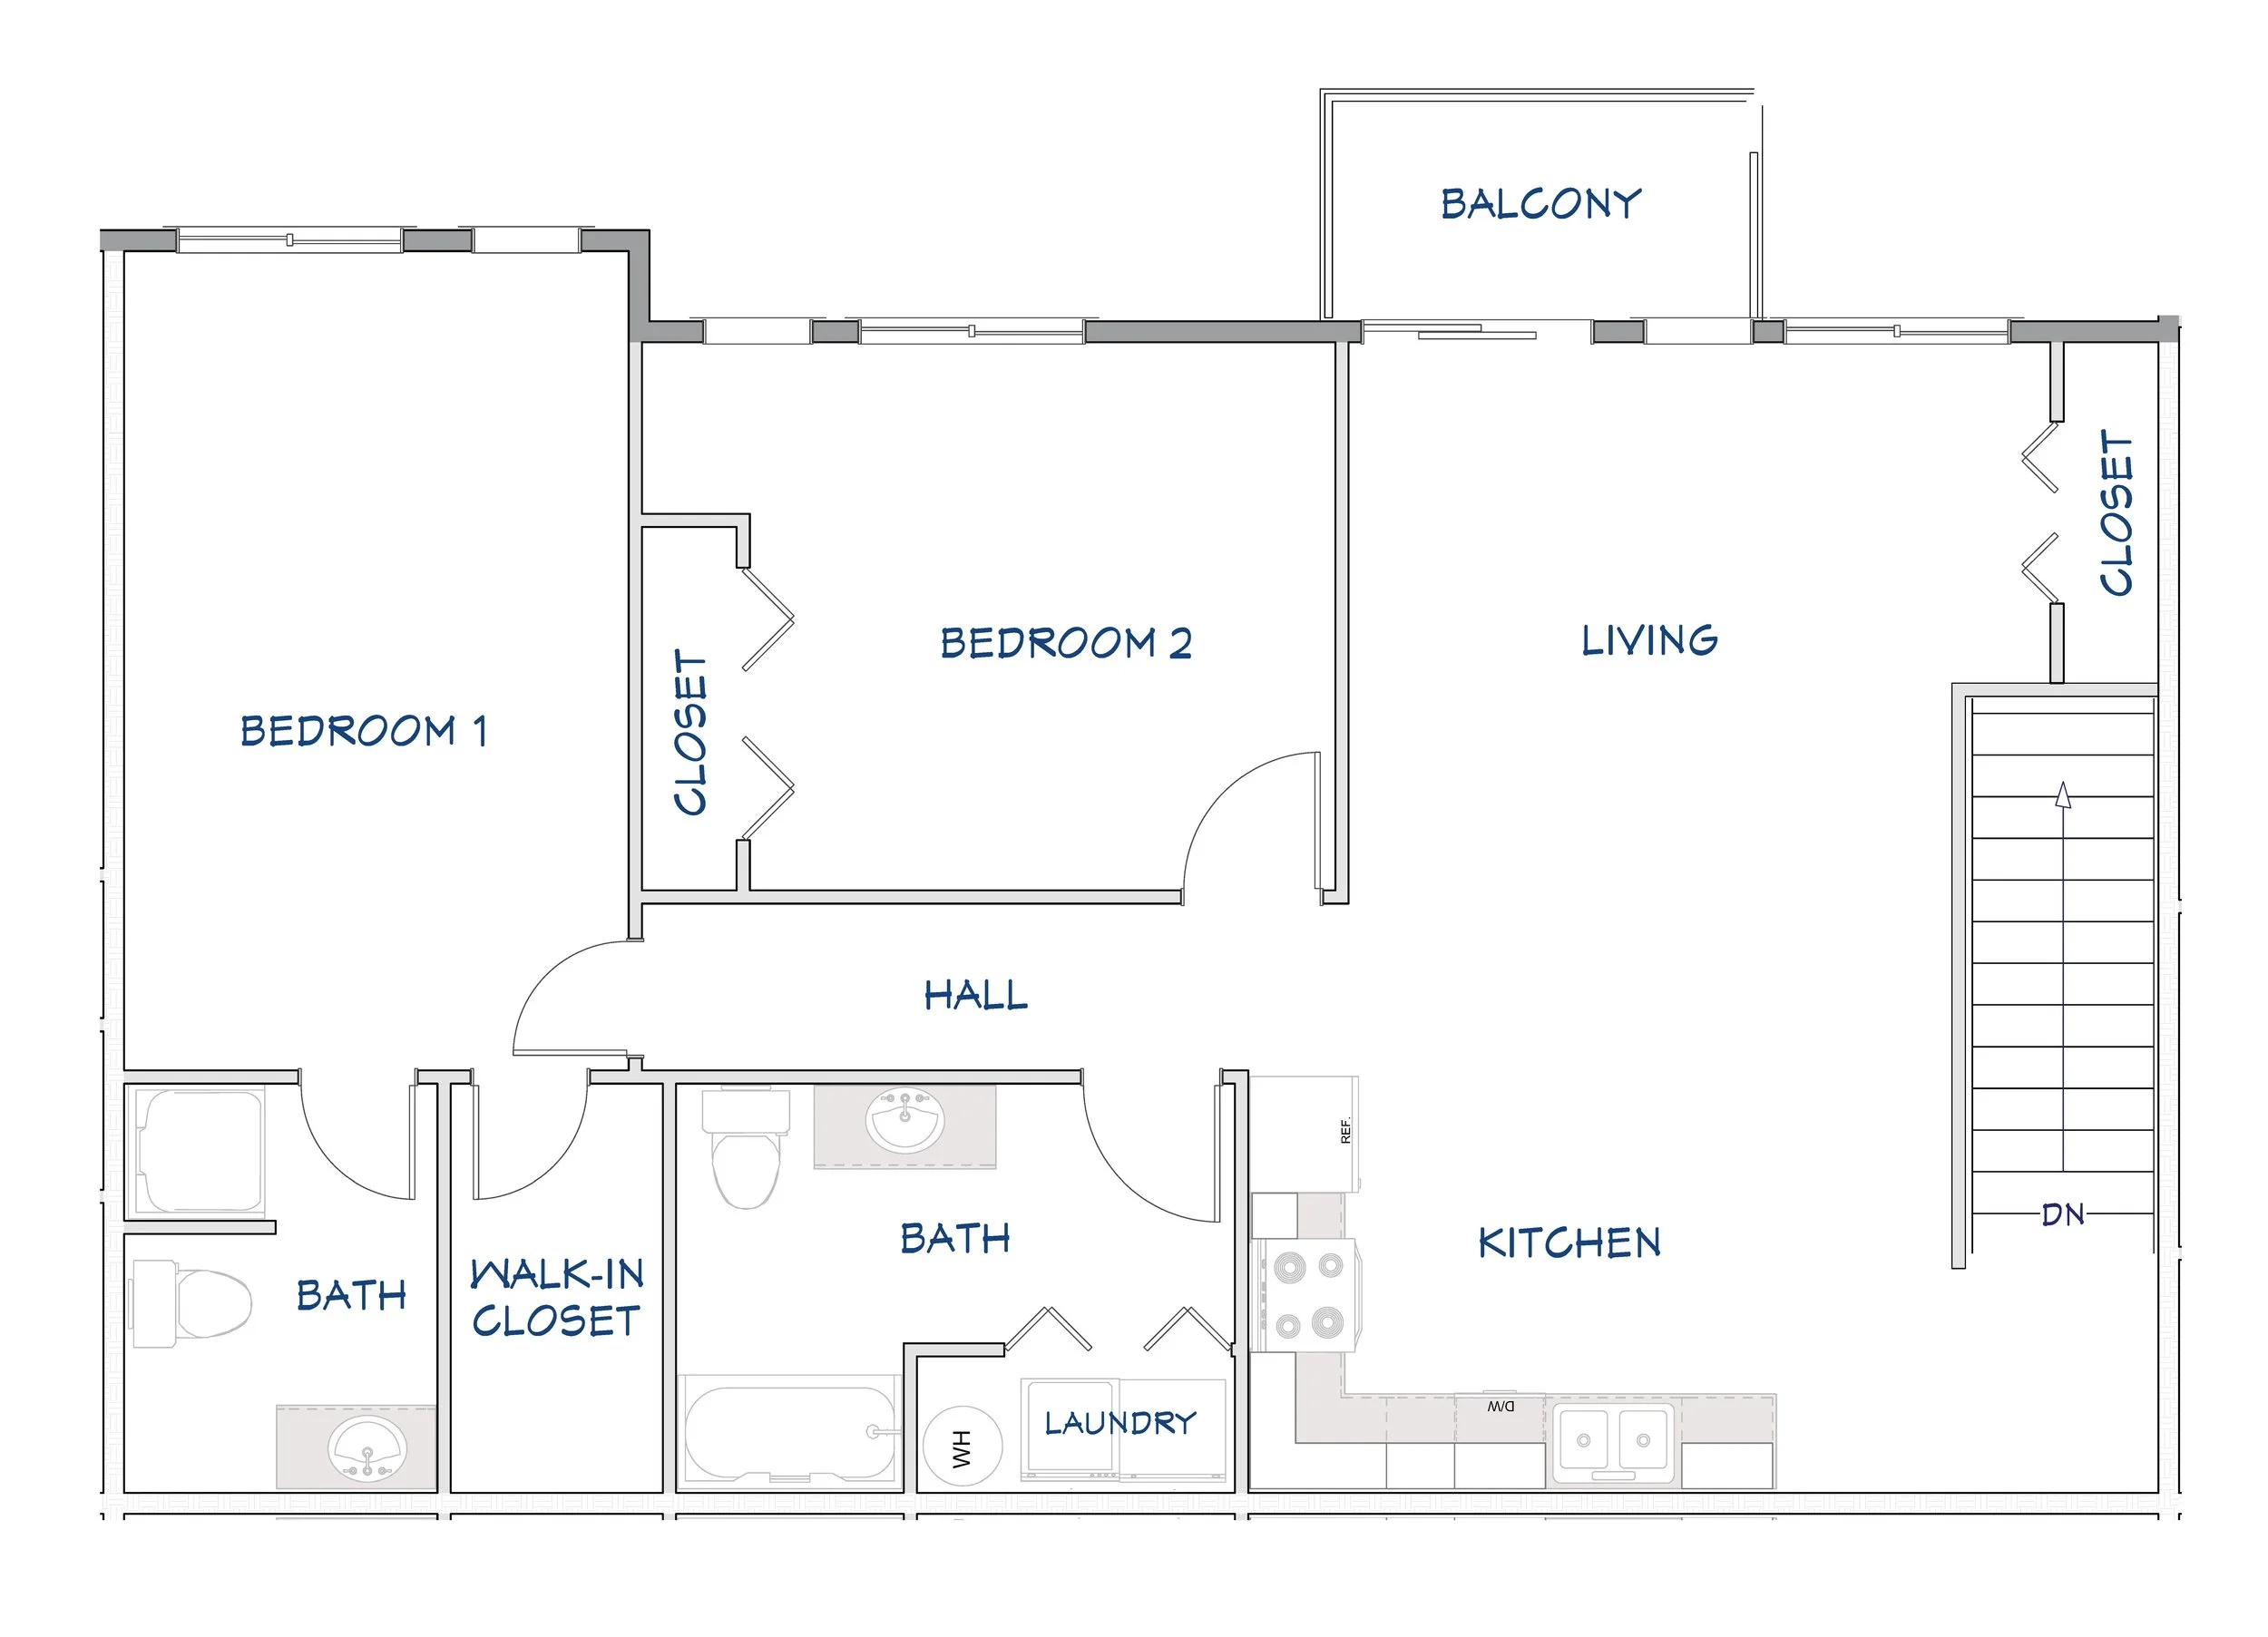
Upper Unit B
Alternate upper-level layout with a more centralized living core.
Spacious and versatile, with extra room for guests, remote work, or everyday convenience — 1,112-1,162 sq ft.
View Available 2-BedroomsPhoto Gallery
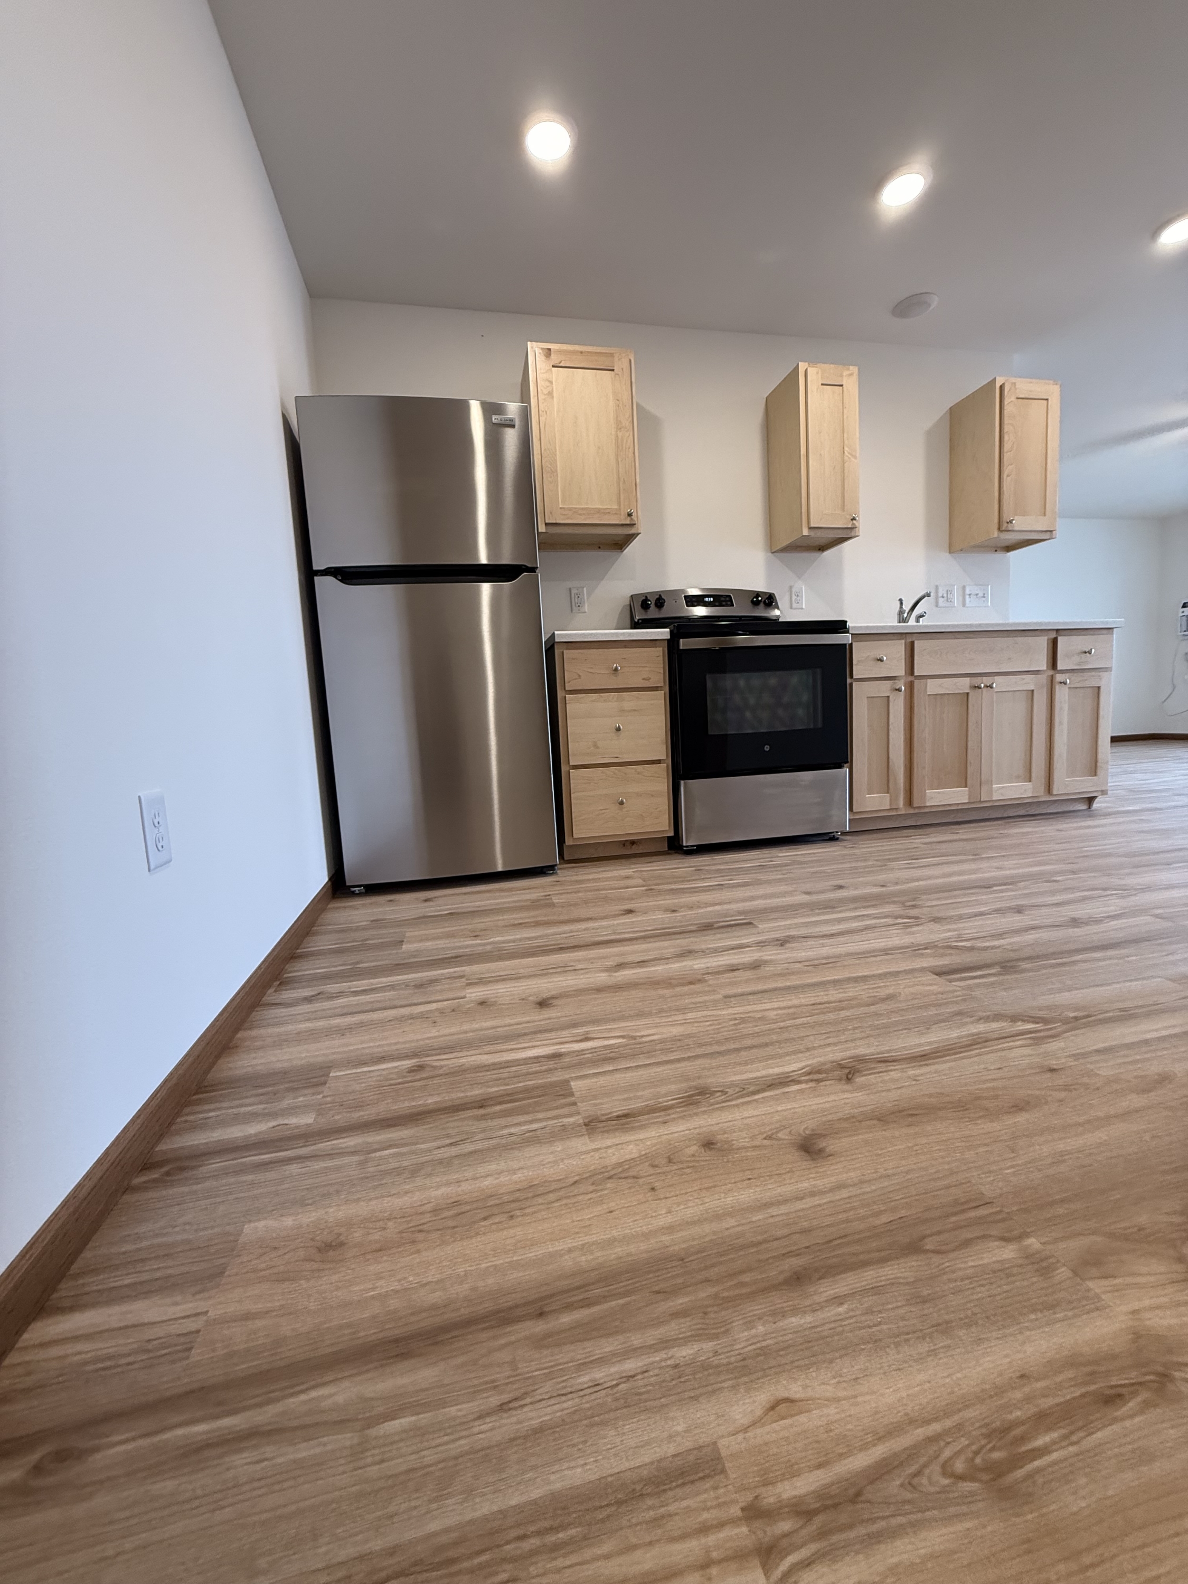


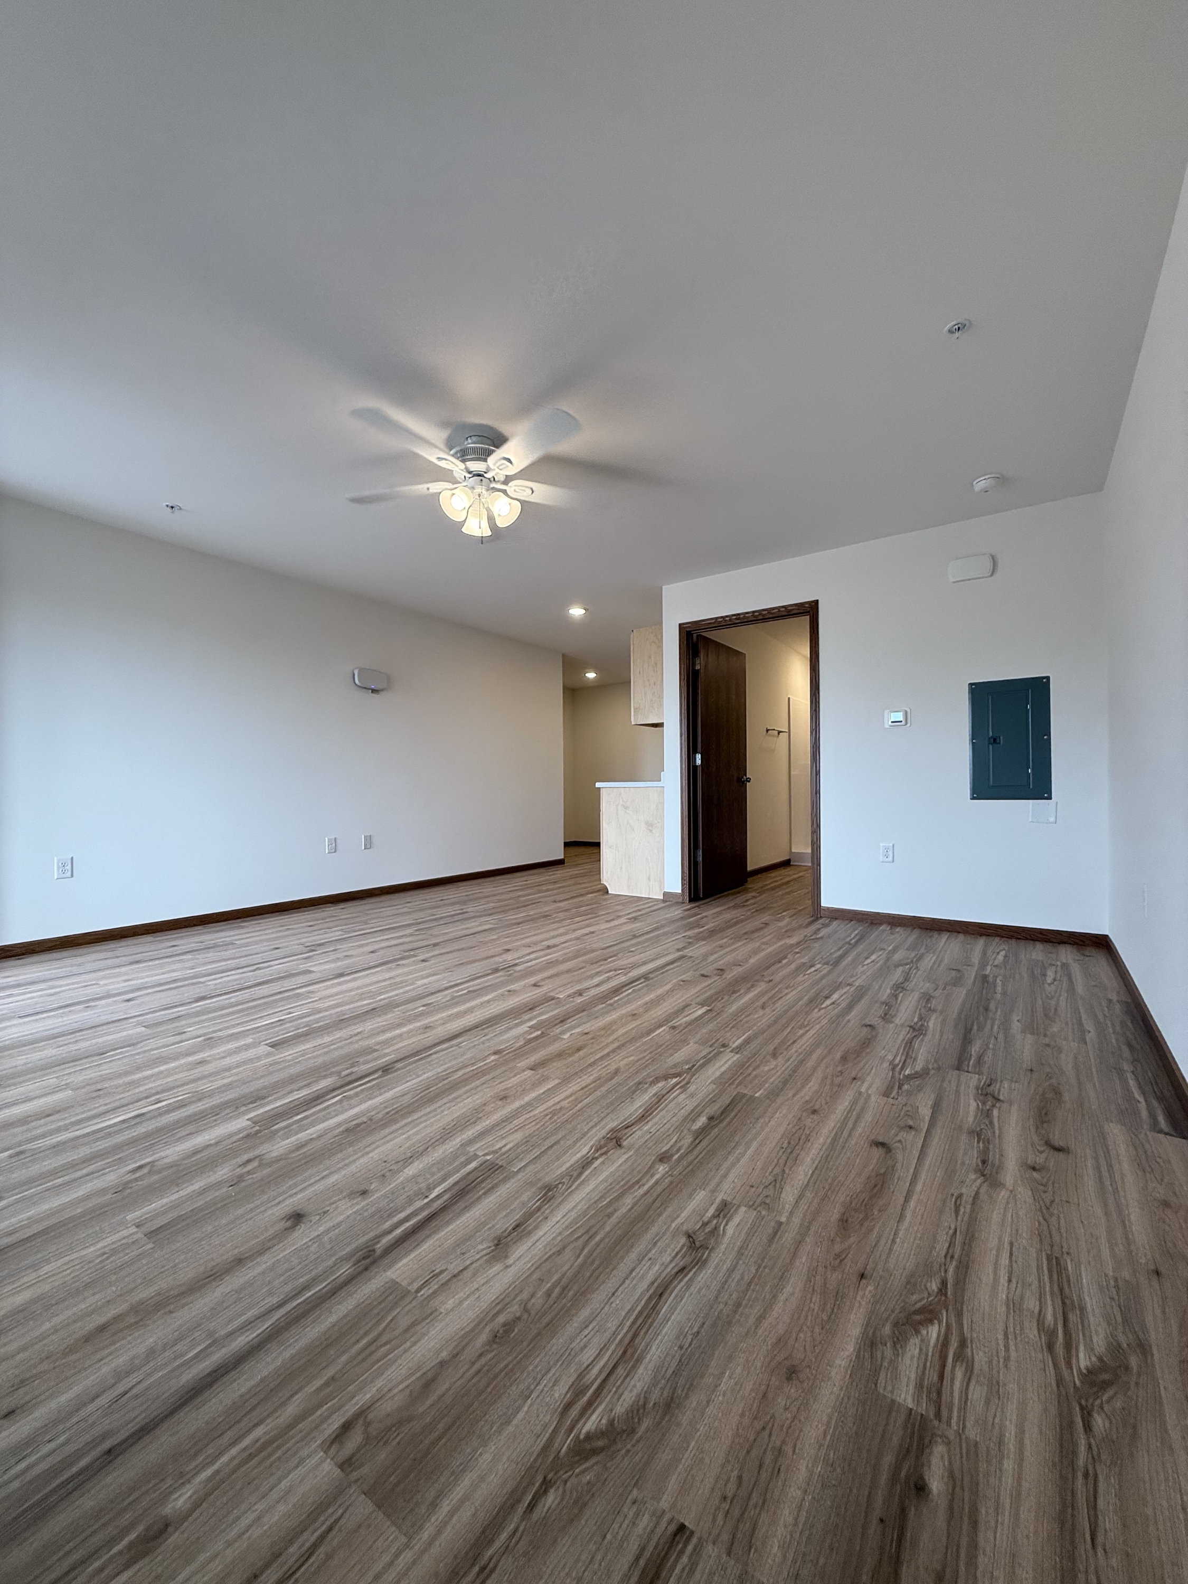




Explore interiors, finishes, and exterior views of our community.
-
Move-in costs include a security deposit + first month’s rent. The security deposit is equal to one month’s rent. (Additional pet fees/deposits may apply.)
-
Most apartments are offered with an initial 12-month lease term.
-
Yes - pets are welcome with fees and restrictions. Breed restrictions apply for dogs. Monthly pet fees are $40 per cat and $50 per dog, plus a separate pet deposit. Limit 2 pets total.
-
Residents are responsible for monthly utility costs, including electricity, water, sewer, and internet.
-
Renters insurance is required if you have a pet living with you. Even without a pet, it’s strongly encouraged to protect your personal belongings.
-
No - apartments are unfurnished, so you can set up and decorate to your taste.
-
Highlights include private entrance, in-floor radiant heat, A/C, in-unit washer/dryer, private patio or balcony, and Amish custom-built cabinetry. Select units include attached garages and dishwashers (1/2/3-bedroom units). ADA-accessible units are available.
-
Early termination options are available. One option is a buyout equal to four months’ rent with a 60-day notice. Another option is a $350 sublease fee, and you continue paying rent until the unit is re-rented.
-
You can apply online in minutes from your phone or desktop using the Apply Now button on the available listings.
-
Campbellsport School District. (Contact the district to confirm specific boundary questions.)