
2 Bed • 2 Bath • 1,149 sq ft 3D Tour
Open 3D tour in a new tab ↗
Limestone Hills
Dodgeville, WI
Studios, 1, 2 & 3 Bedrooms
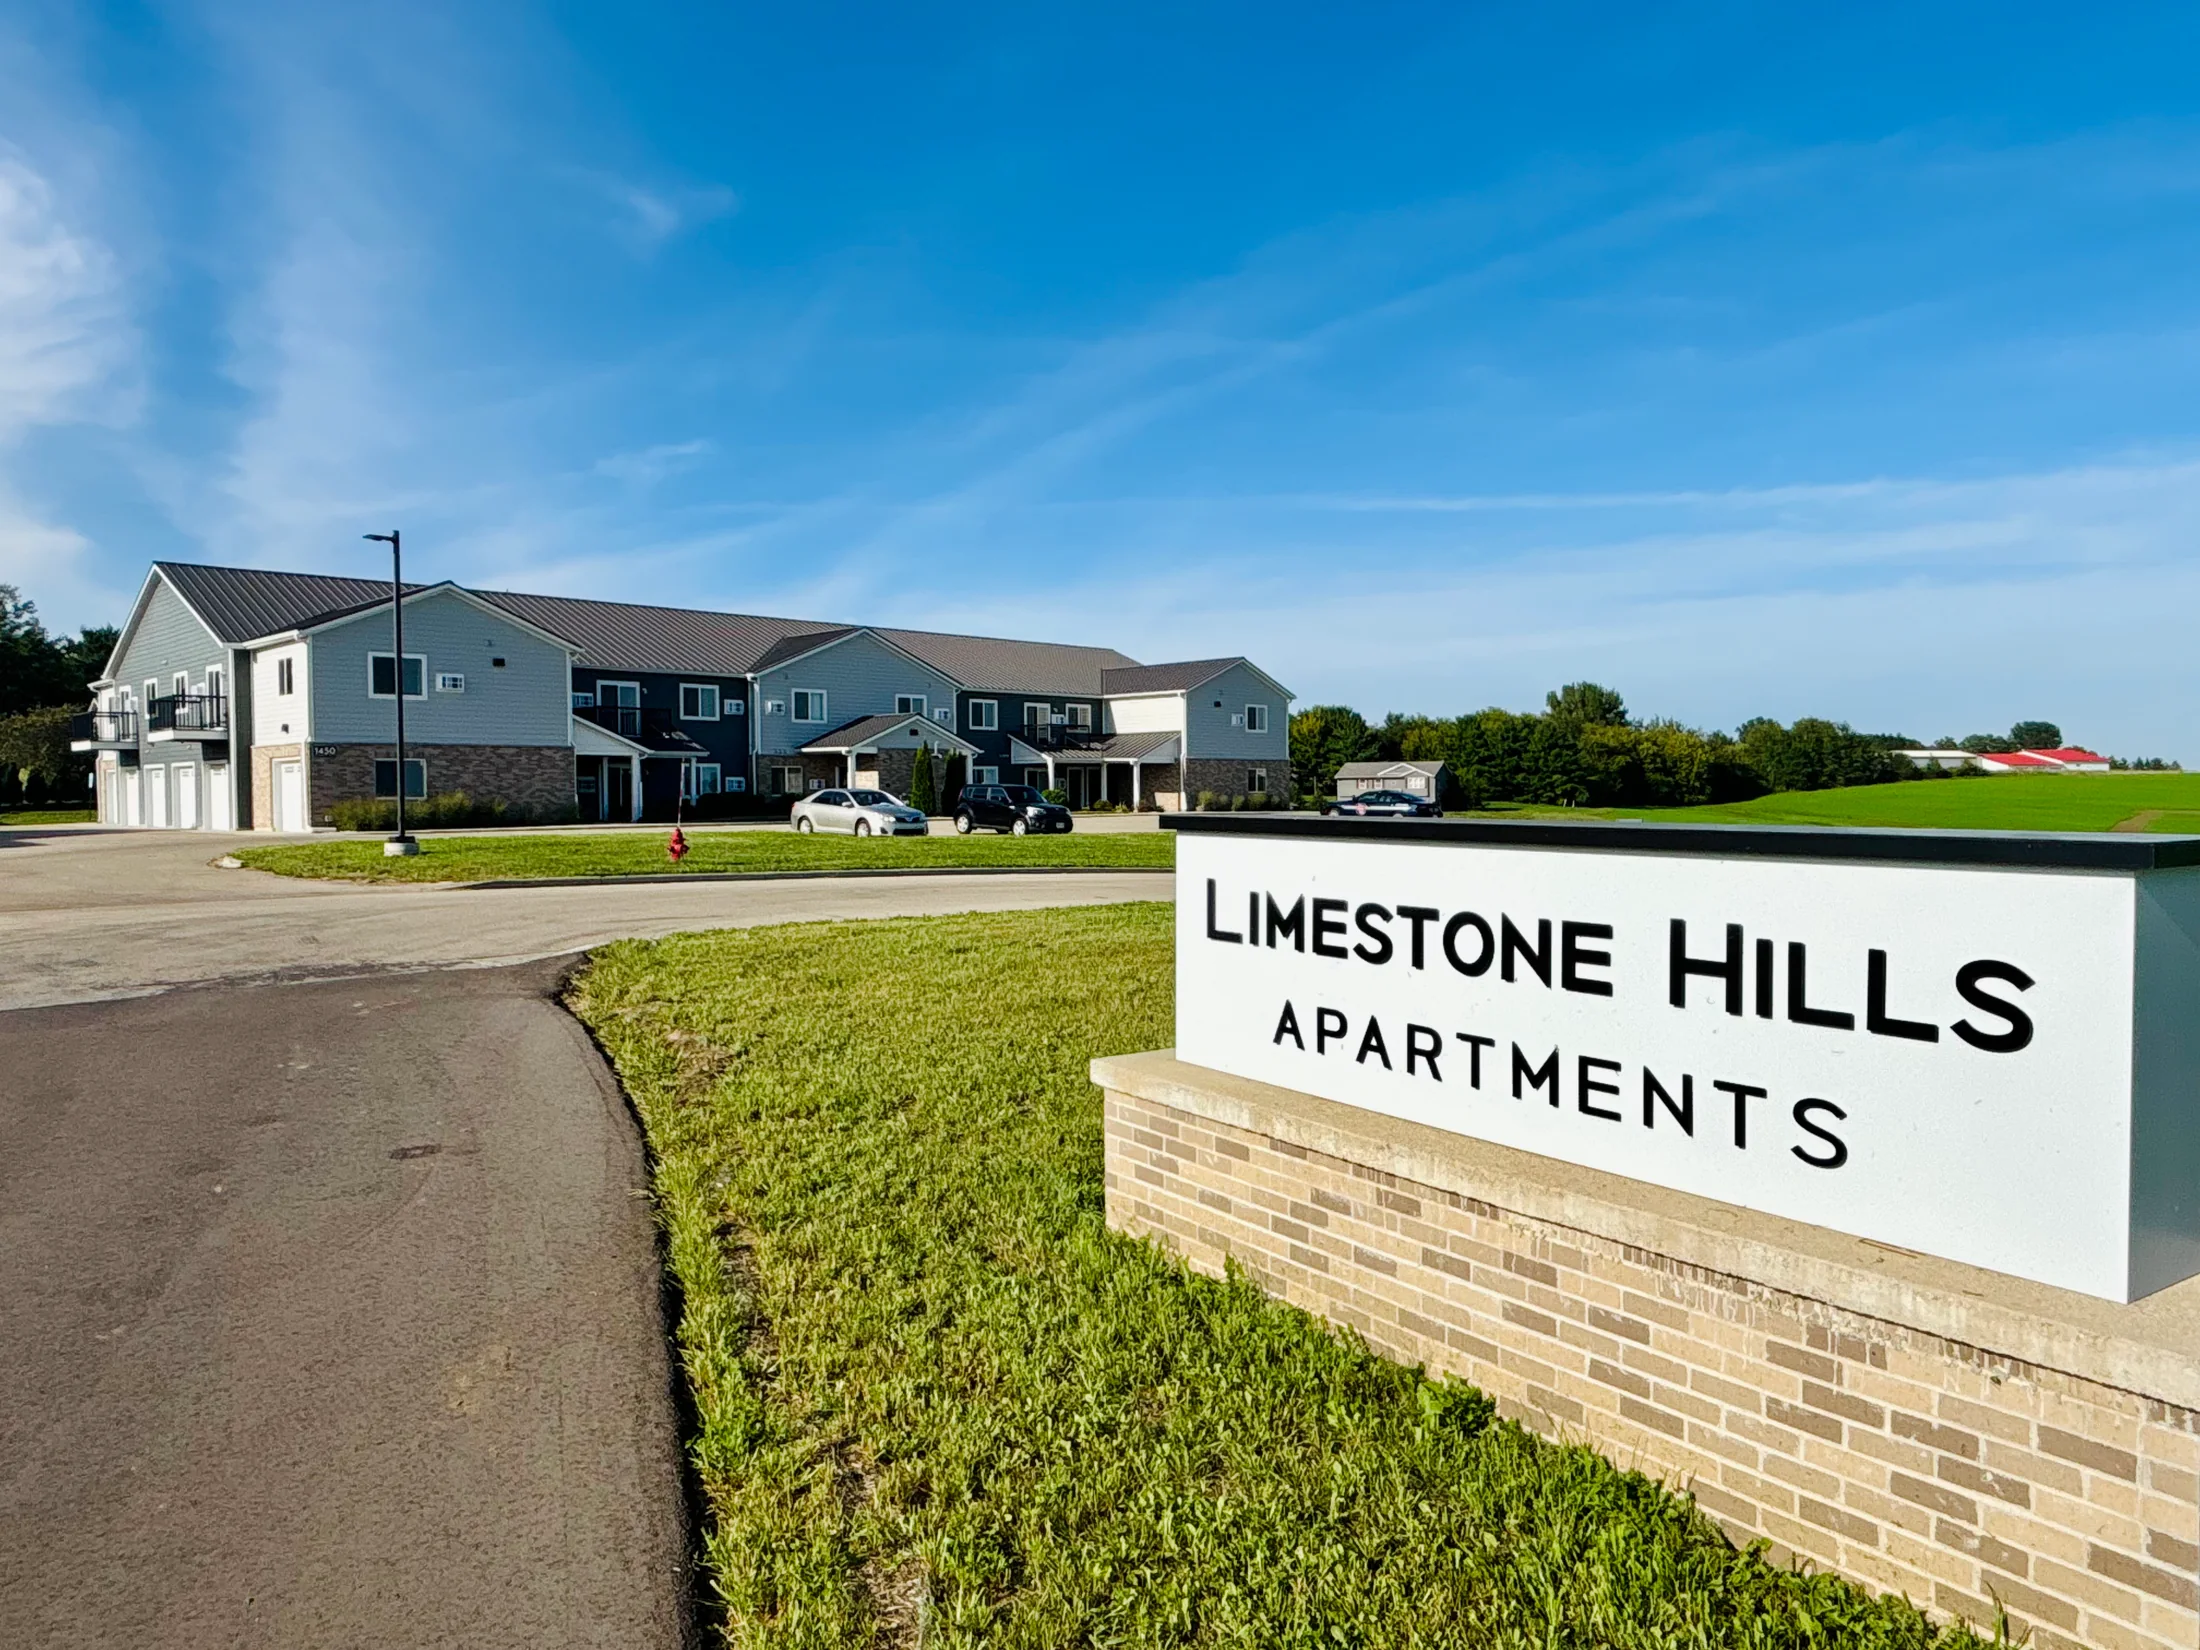
Community Views
Highlights
- In-unit laundry
- A/C
- Dishwasher
- Pet friendly
- Heat included
- Garage
- Patio / balcony
Apartment Types & Floor Plans
Browse plans, photos, videos, and current availability in one place.
Studio
500–534 sq ft
3D Layout Illustrations
Illustrations only, not photos. Appliances, cabinets, flooring and fixtures vary by apartment and may not match these pictures, and some layouts are reversed. See the real photos on this page, or ask the leasing office about a specific apartment. Finishes shown are typical; actual finishes vary by community.
Photos
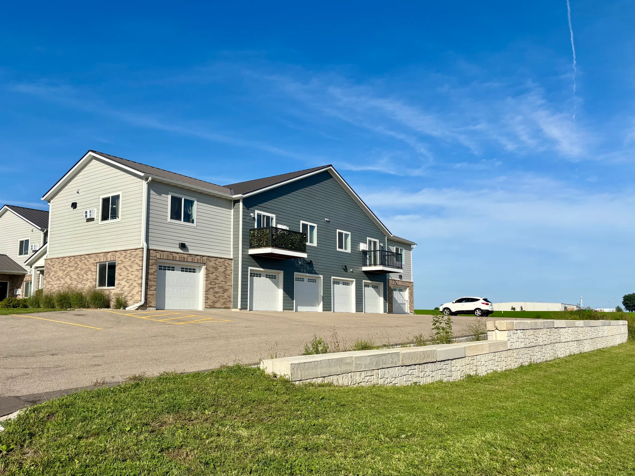
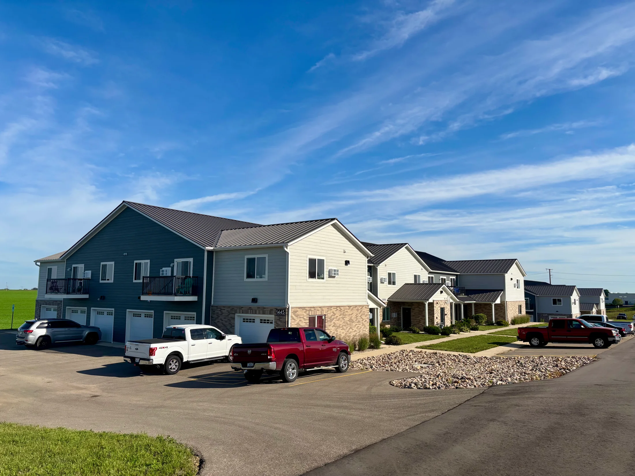
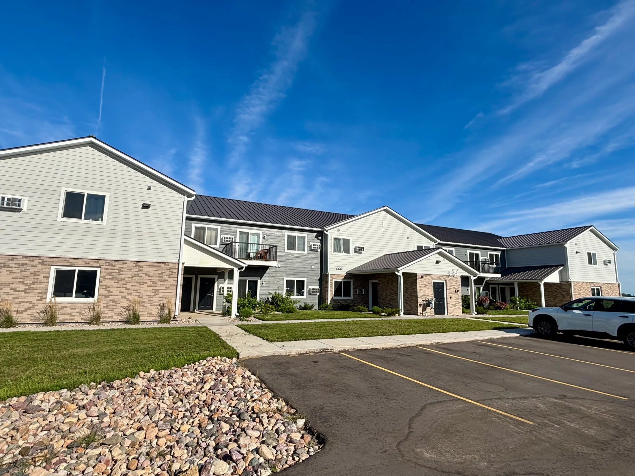
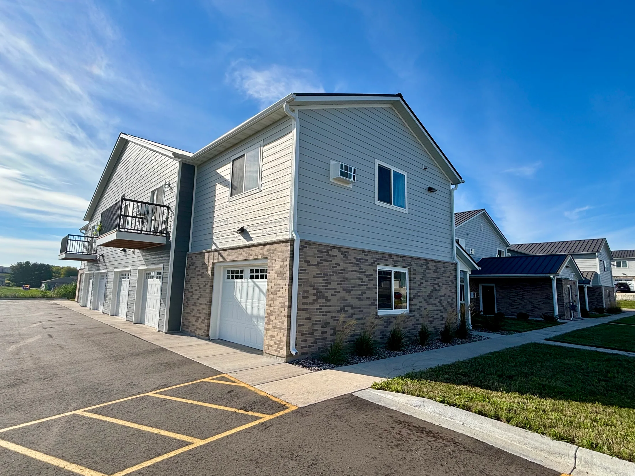
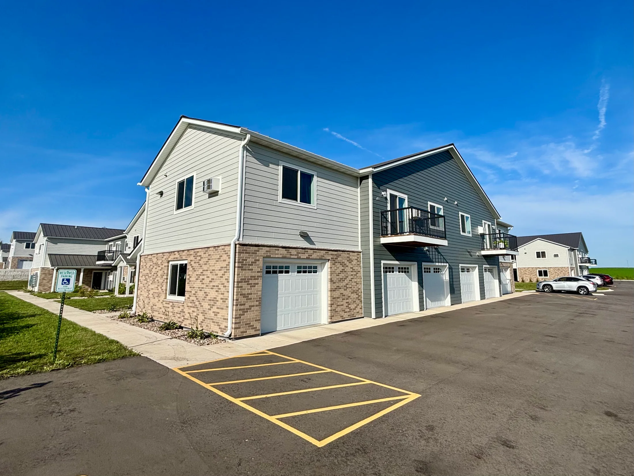
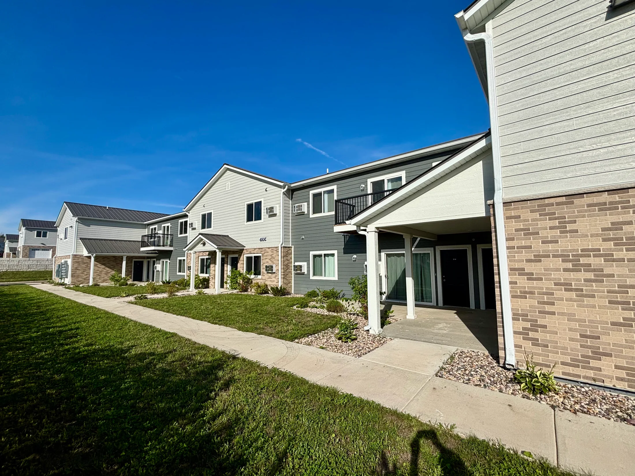
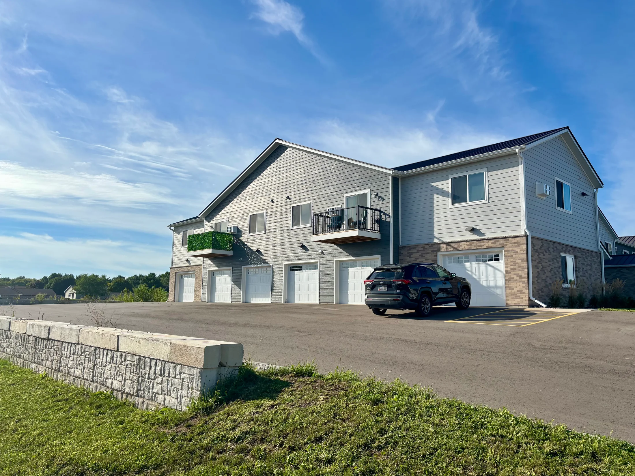
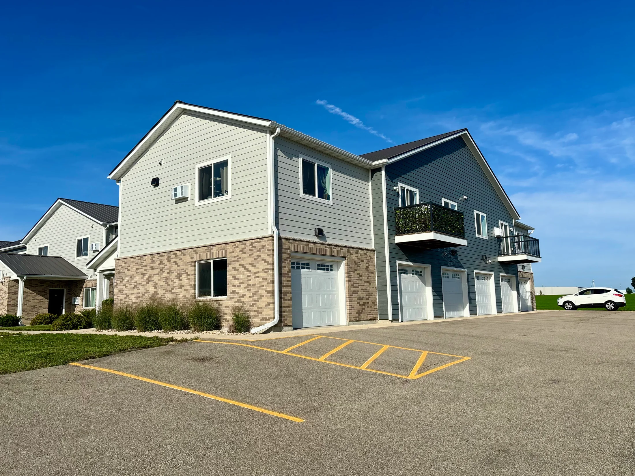
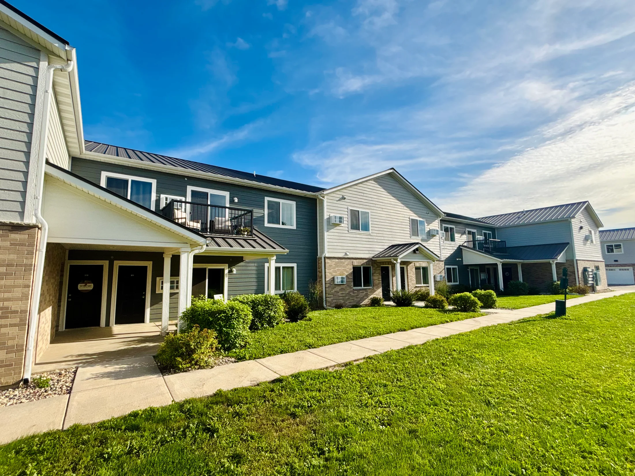
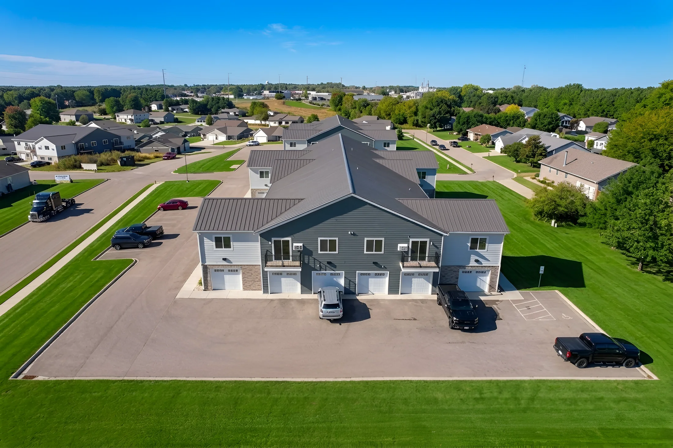
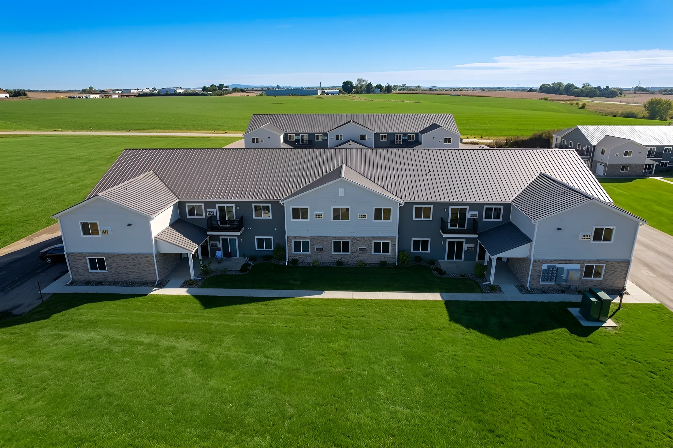
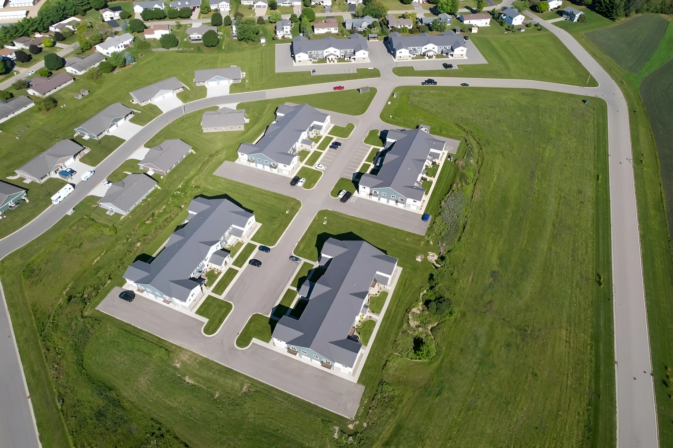
Representative property photos; layouts and finishes may vary by apartment.
1 Bedroom
807–808 sq ft
3D Layout Illustrations
Illustrations only, not photos. Appliances, cabinets, flooring and fixtures vary by apartment and may not match these pictures, and some layouts are reversed. See the real photos on this page, or ask the leasing office about a specific apartment. Finishes shown are typical; actual finishes vary by community.
Photos
Example interior at Limestone Hills; the 1 bedroom layout may differ.
Verified 1-bedroom photography is not currently available; confirm the exact layout and finishes with leasing.
2 Bedroom
1,112–1,169 sq ft
3D Layout Illustrations
Illustrations only, not photos. Appliances, cabinets, flooring and fixtures vary by apartment and may not match these pictures, and some layouts are reversed. See the real photos on this page, or ask the leasing office about a specific apartment. Finishes shown are typical; actual finishes vary by community.
Interactive 3D Tours
Verified Limestone Hills walkthrough for the published 2-bedroom, 2-bath, 1,149 sq ft layout.
Photos
Representative property photos; layouts and finishes may vary by apartment.
3 Bedroom
About 1,295 sq ft
3D Layout Illustrations
Illustrations only, not photos. Appliances, cabinets, flooring and fixtures vary by apartment and may not match these pictures, and some layouts are reversed. See the real photos on this page, or ask the leasing office about a specific apartment. Finishes shown are typical; actual finishes vary by community.
Interactive 3D Tours
Verified Limestone Hills walkthrough for the published 3-bedroom, 2-bath, 1,295 sq ft layout.
3 Bed • 2 Bath • 1,295 sq ft 3D Tour
Open 3D tour in a new tab ↗
Photos
Representative property photos; layouts and finishes may vary by apartment.
Lease & fees
Lease term
The initial lease term is 12 months.
Move-in costs
Move-in costs include a security deposit plus first month's rent. The security deposit is equal to one month's rent. Additional pet fees and a pet deposit apply if you have pets.
Utilities
Heat is included. Residents are responsible for electricity, water, sewer, and internet.
Renter’s insurance
Renters insurance is required if you have a pet living with you. Even if you don't have a pet, renters insurance is highly encouraged.
Pet policy & fees
We know that your pets are part of your family, and we welcome them at Limestone Hills. There are dog breed restrictions.
Ending a lease early
Early termination options are available. You can pay a buyout equal to four months' rent with a 60-day notice, or pay a $350 re-rental fee and remain responsible for rent until the…