
Creek Ridge
Ontario, WI
1 & 2 Bedrooms
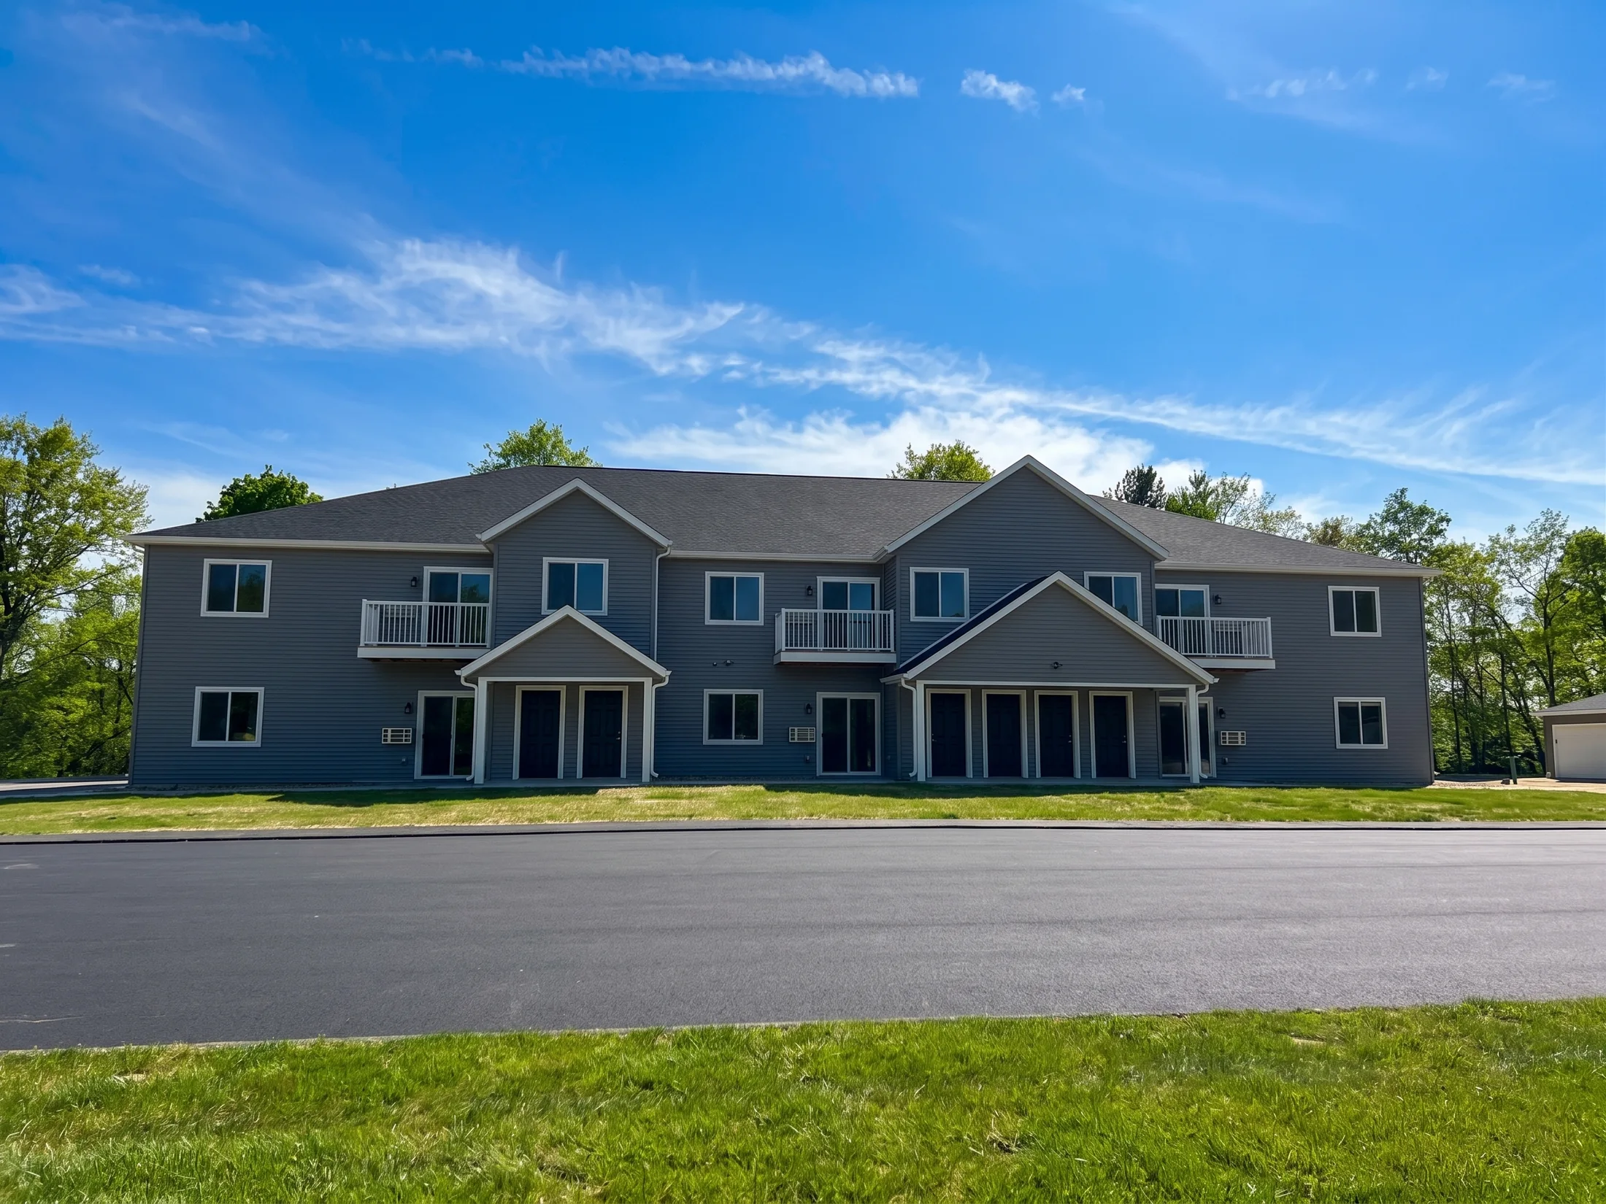
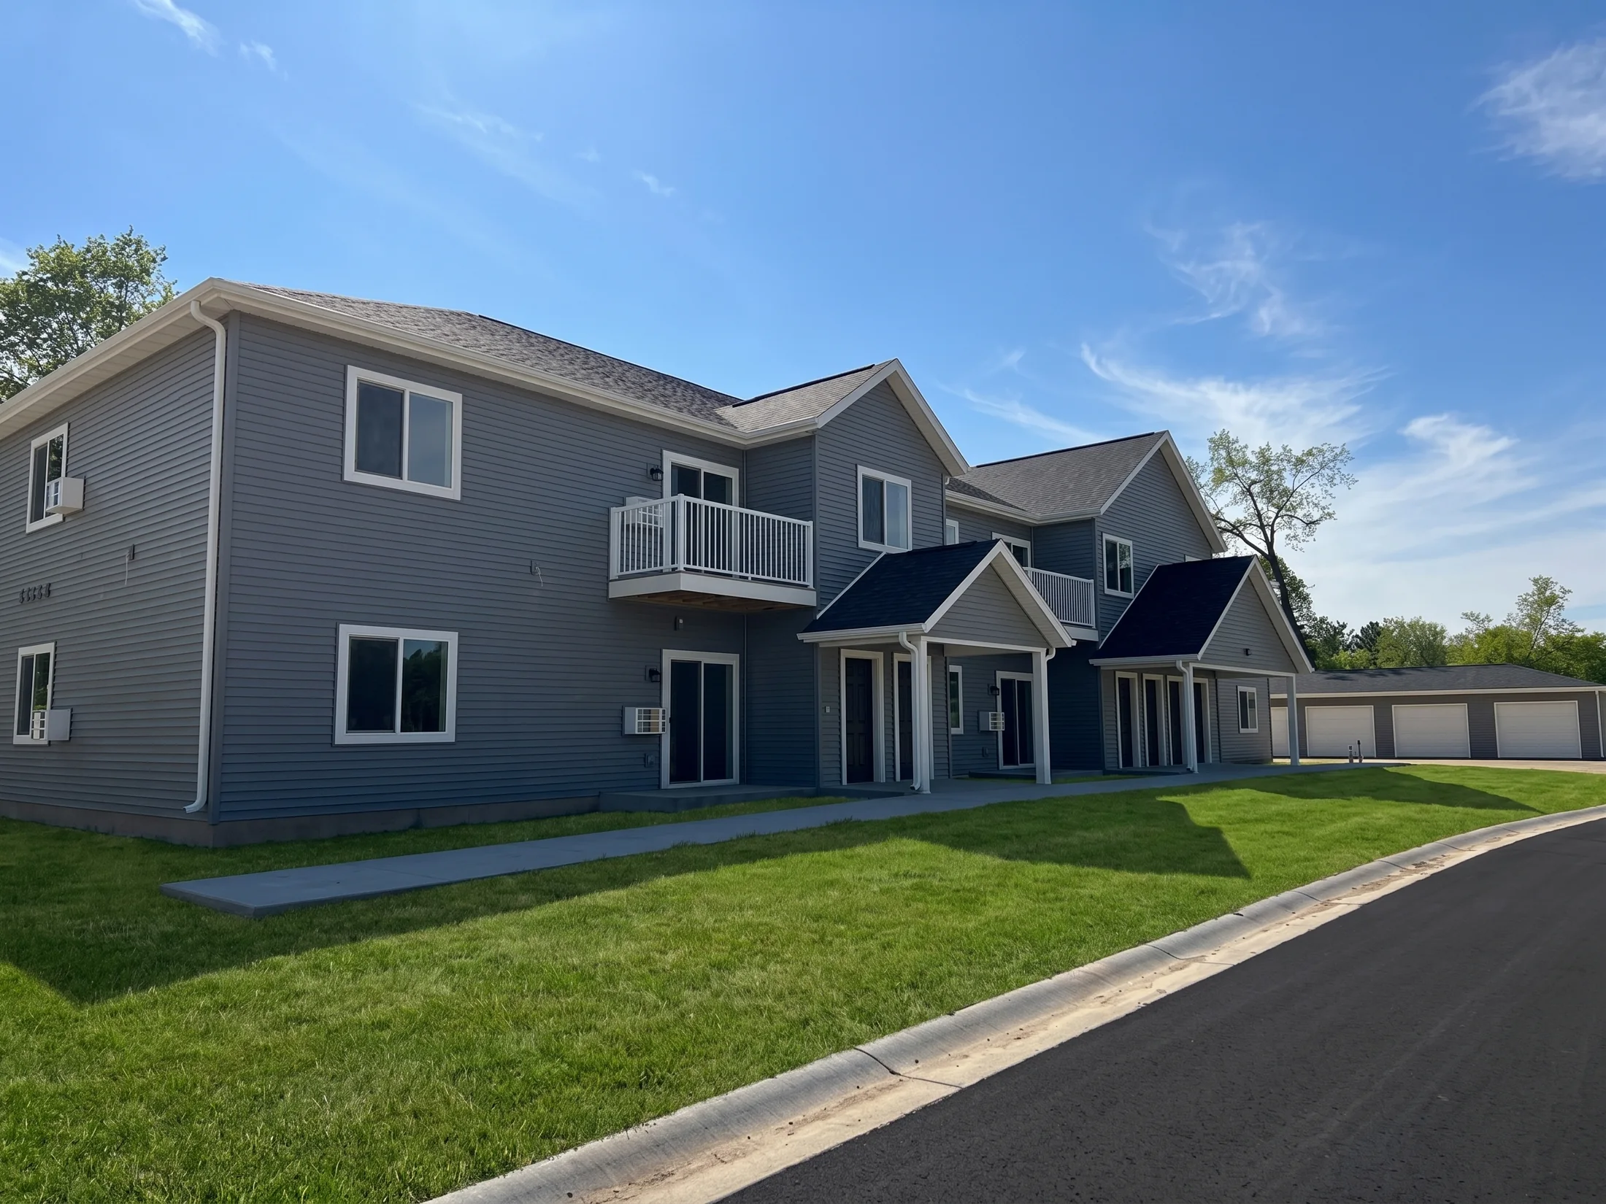
Community Views
Highlights
- In-unit laundry
- A/C
- Dishwasher
- Pet friendly
- Heat included
- Garage
Apartment Types & Floor Plans
Browse plans, photos, videos, and current availability in one place.
1 Bedroom
Regular and ADA lower layouts
3D Layout Illustrations
Illustrations only, not photos. Appliances, cabinets, flooring and fixtures vary by apartment and may not match these pictures, and some layouts are reversed. See the real photos on this page, or ask the leasing office about a specific apartment.
Photos
Representative property photos; layouts and finishes may vary by apartment.
2 Bedroom
2 bed • 1 bath • lower and upper homes
3D Layout Illustrations
Illustrations only, not photos. Appliances, cabinets, flooring and fixtures vary by apartment and may not match these pictures, and some layouts are reversed. See the real photos on this page, or ask the leasing office about a specific apartment.
Photos
Representative property photos; layouts and finishes may vary by apartment.
Representative layouts were extracted from the approved Creek Ridge building drawings. Confirm the exact unit orientation with leasing.